
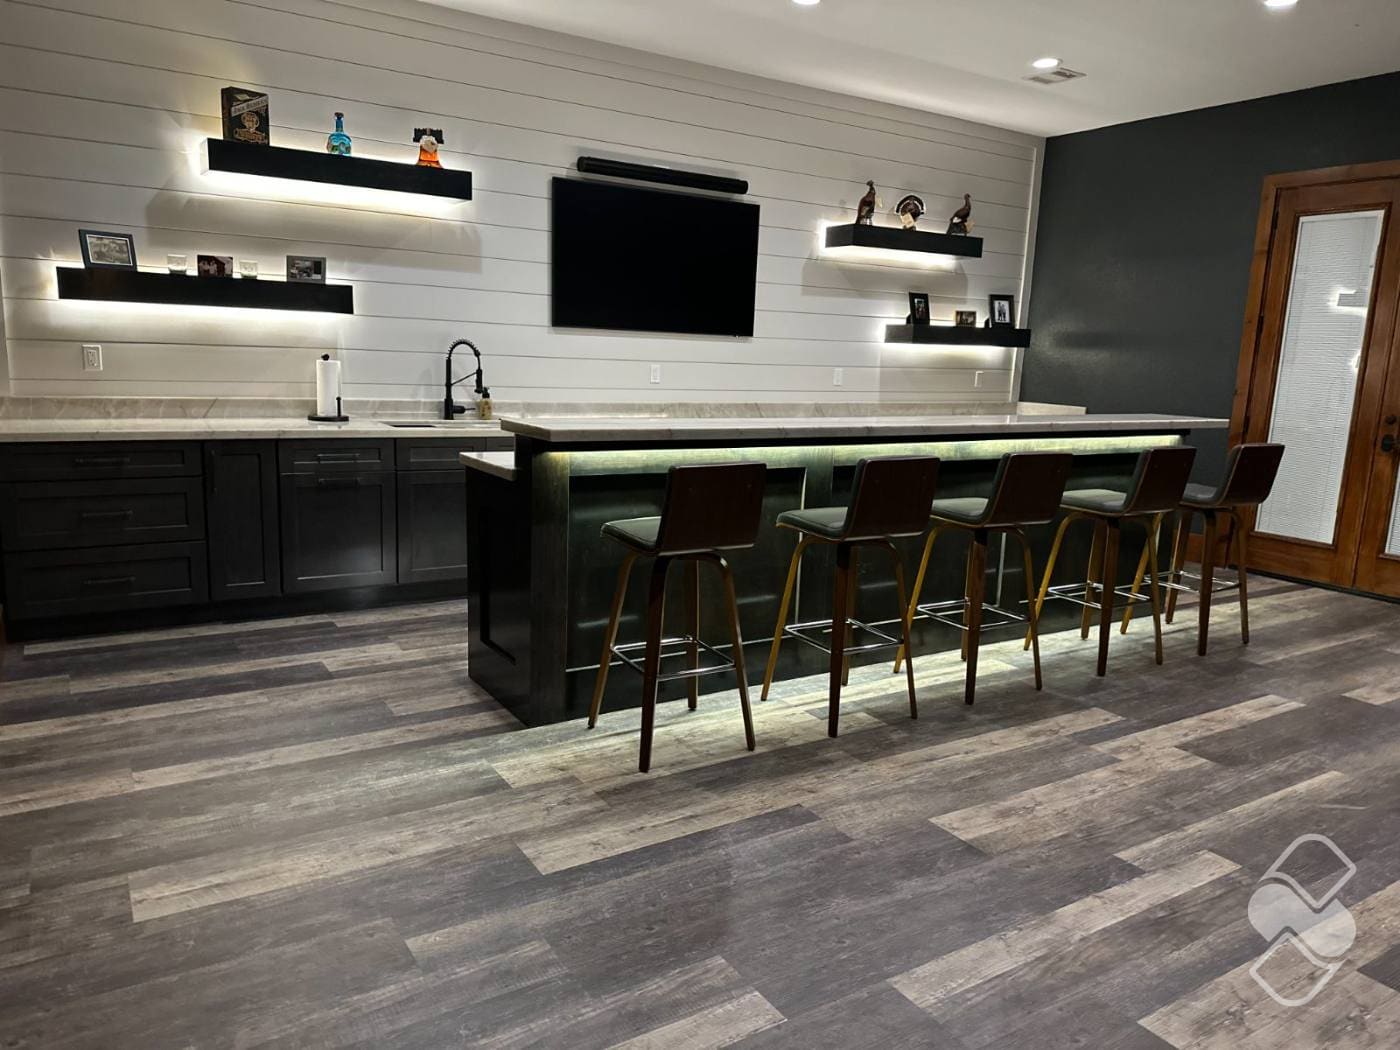
A kitchen can be beautiful and still be a pain to cook in. The difference is layout. Before you pick a single finish, get the flow right, because no backsplash can fix a kitchen that fights you every time you make dinner.
Respect the work triangle
The classic principle still holds: the sink, stove, and refrigerator should form an efficient triangle, close enough to move between easily but not so tight that two people collide. Most frustrating kitchens break this without realizing it.
Design around how you actually cook
A kitchen for a family that cooks nightly is different from one built for entertaining. Think about where you prep, where dishes land, and where people gather. The best layout matches your real habits, not a magazine photo.
Islands: earn their space
An island is fantastic when there is room for it and brutal when there is not. Leave enough clearance to open appliances and pass behind someone working. A cramped island that blocks the flow is worse than no island. When it fits, it becomes the hardest-working surface in the house - prep, seating, and storage in one.
Storage where you use it
- Deep drawers near the range for pots and pans.
- Trash and recycling pulled out by the prep zone.
- Everyday dishes close to the dishwasher and table.
Storage volume matters less than storage in the right place.
Light it in layers
One ceiling fixture is not enough. Combine general lighting, task lighting over work surfaces, and a little accent light. Good lighting makes a modest kitchen feel finished and a nice kitchen feel exceptional.
Common mistakes we fix
- Walkways too narrow for two people.
- The fridge stranded far from the prep area.
- Wasted corners with no smart storage solution.
- Beautiful finishes on a layout that never worked.
Finishes get the compliments, but layout is what you feel every single day. Get the flow right first.
We think about how you live before we think about how it looks, and we can guide selections or build from your own designer. See our kitchen remodeling work or get a free quote.