
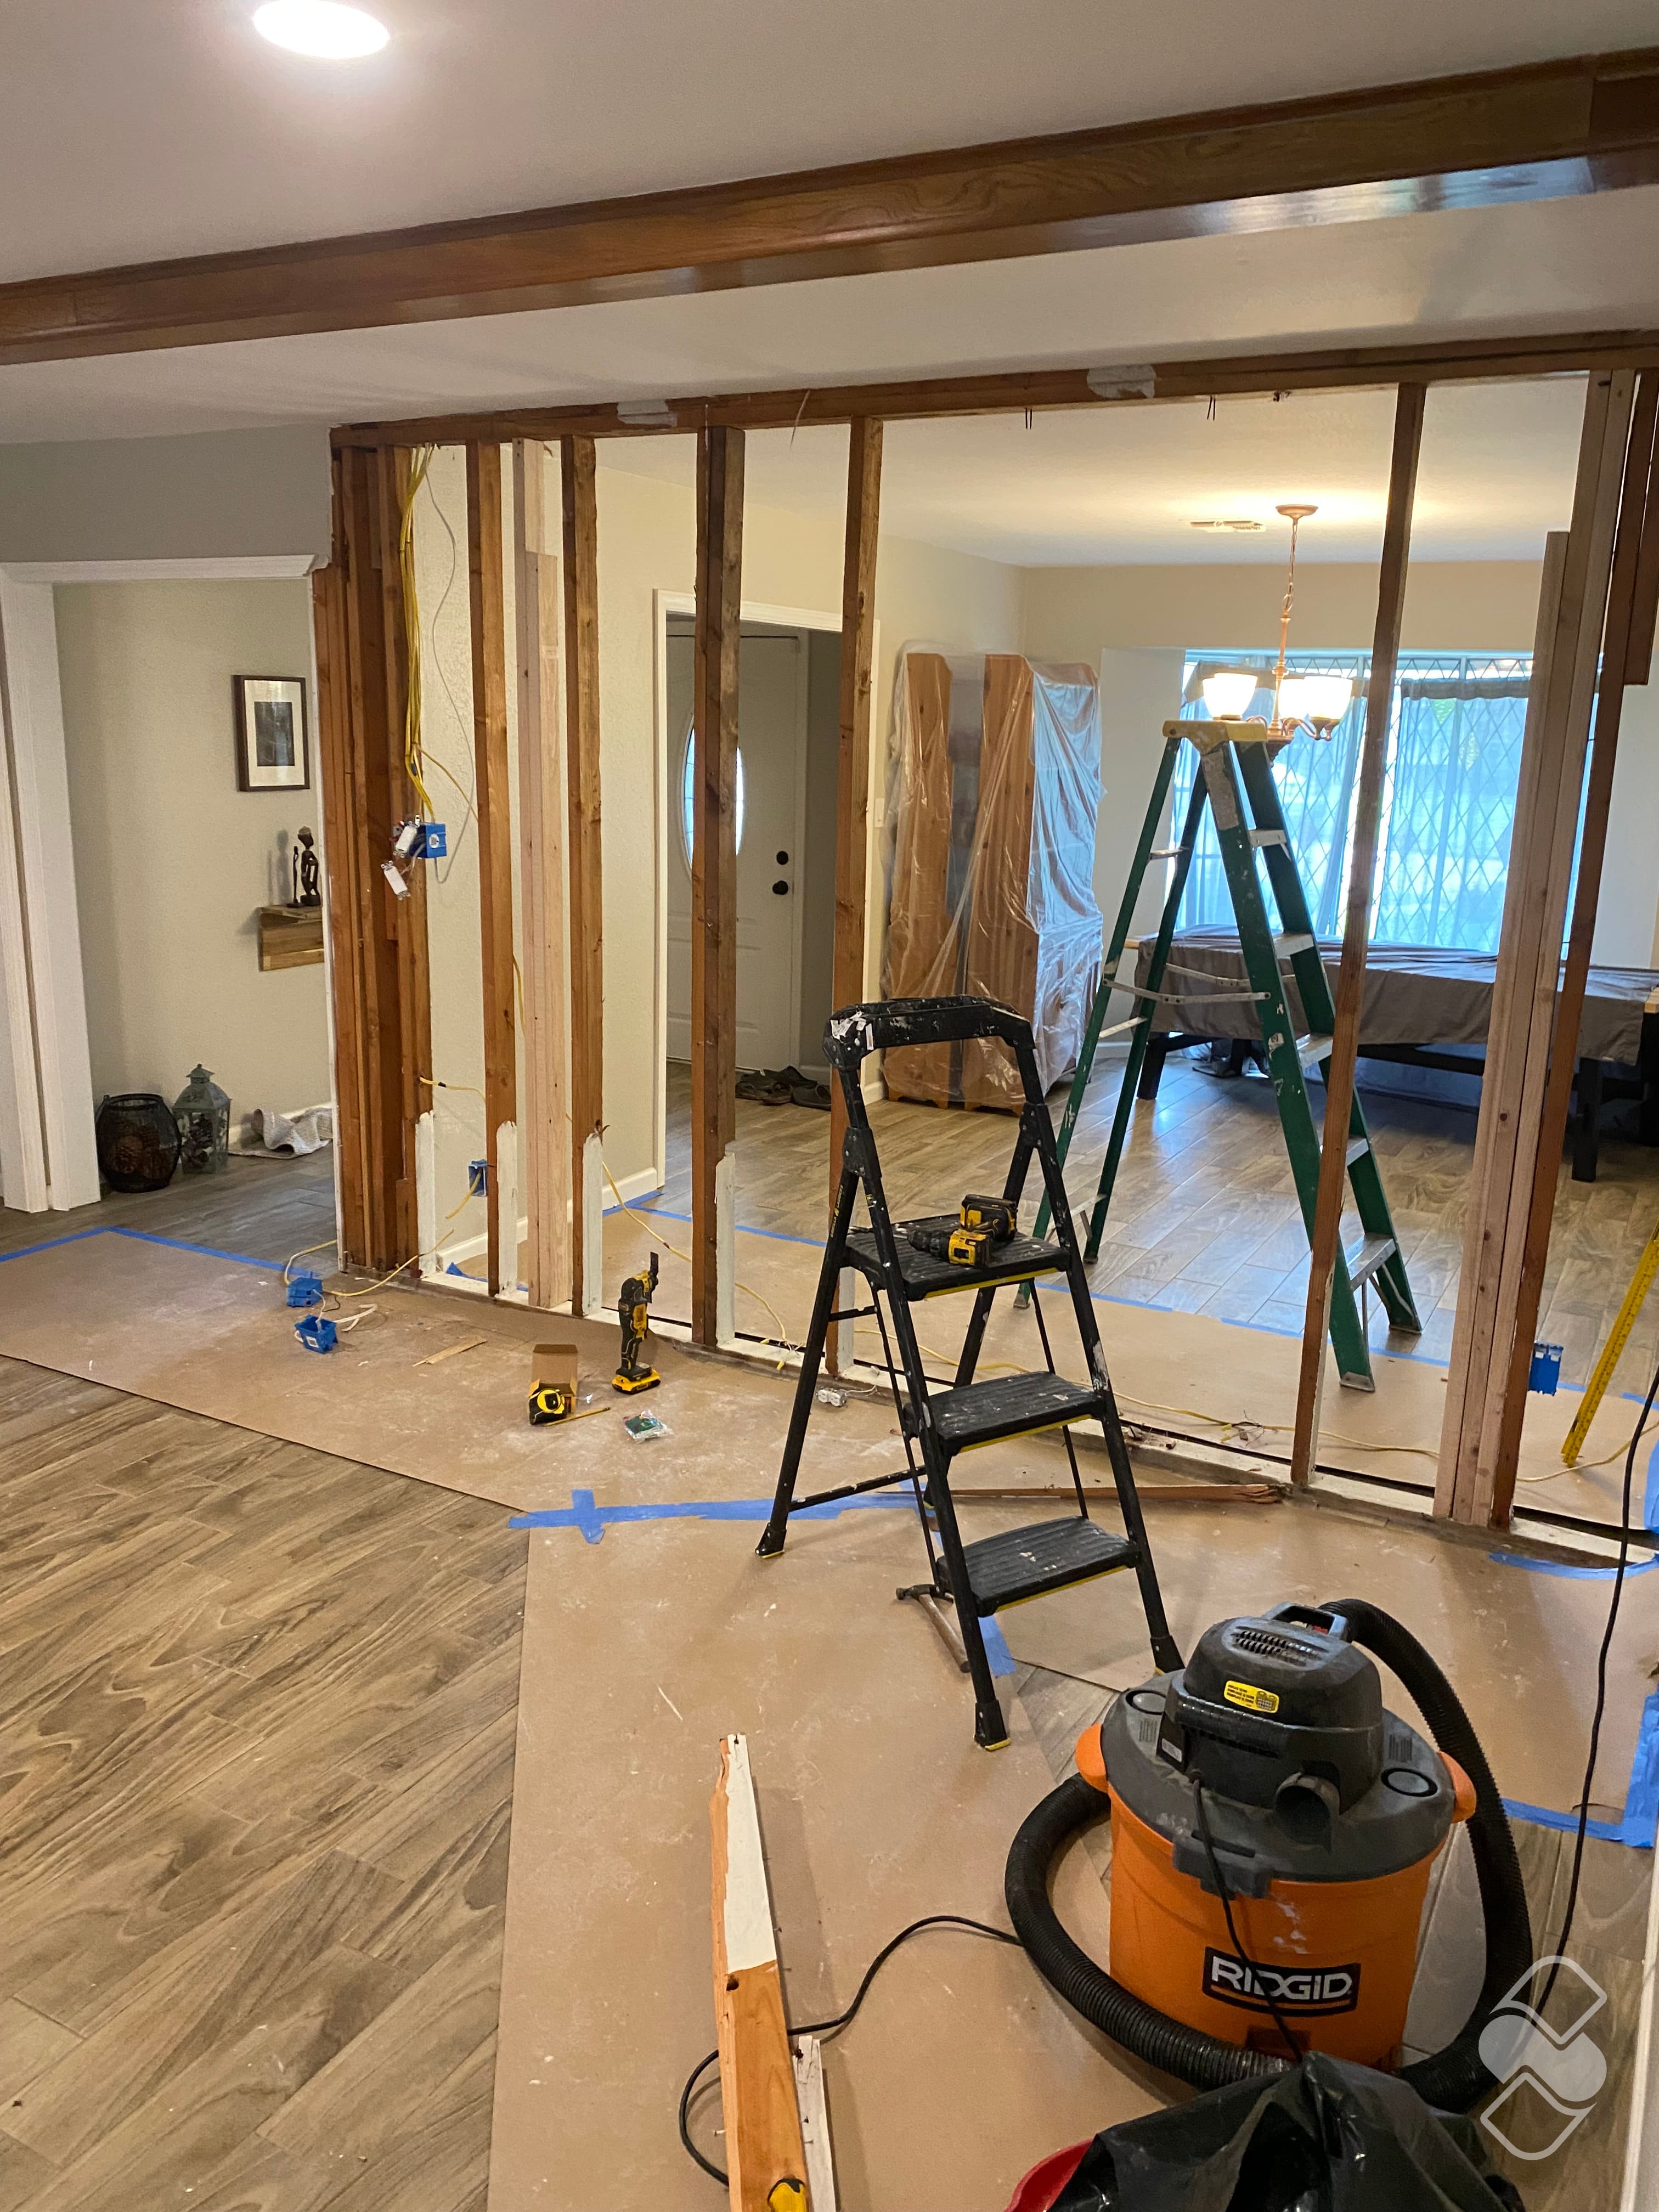
Opening up two rooms is one of the most satisfying changes you can make to a house, and one of the most misjudged. The demolition is the easy part and takes a morning. What decides whether the job goes well is everything around it: what the wall is doing, what is inside it, and how clean the house looks where the wall used to be. We took a full wall out between a living room and a dining room in Cypress in three days, and that job is a good map of the whole process. You can see it on Todd's project page.
First question: is it holding anything up?
Every wall removal starts here, because the answer changes the job completely.
- A partition wall only divides space. Taking it out is carpentry and finish work. Todd's wall was this kind.
- A load-bearing wall carries the ceiling, a floor above, or the roof. It can still come out, but the load has to go somewhere else first: a beam sized for the span, posts to carry the ends of that beam, and solid bearing under those posts all the way down.
There are clues. Walls that run across the ceiling joists rather than alongside them, walls near the middle of the house, and walls that line up with a wall or beam on the floor above all deserve suspicion. But clues are not an answer. The answer comes from looking in the attic or opening the ceiling, and when the wall is structural, from an engineer who sizes the beam. If someone tells you a wall is fine to remove without looking above it, that is your cue to keep calling.
For a picture of the structural version, see this Cypress job, where we opened a load-bearing exterior wall for an 18-foot glass door. The structure was shored first, and an engineered steel header went in to carry the roof load across the new opening. Same idea as Todd's job, a very different amount of work.
Second question: what is inside it?
Walls are where a house hides its wiring, plumbing and ductwork, and you do not know what you have until the drywall is off. On Todd's job we took the drywall off both faces before any framing came out, so we could see everything first. His wall carried a cable run and two outlets, so the wiring was rerouted into the walls that stayed, with licensed pros where the code calls for it.
What you might find, from least to most trouble:
- Electrical. Very common, usually straightforward to reroute. Switches that lived on that wall need a new home, so think about where you want them.
- An air return or supply duct. Common in Houston homes. It can be moved, but it needs a plan.
- Plumbing or a gas line. Less common in a wall between living spaces, and the most work to relocate. A wall behind a kitchen or bath is where to expect it.
A good quote says how surprises inside the wall will be handled and priced before the work starts, not after.
The floor where the wall stood
This is the detail almost nobody thinks about until the wall is gone. There is no flooring under a wall. When it comes out you are left with a gap the width of the framing, and the two rooms may not match on either side of it. At Todd's house both rooms had wood look tile, but it had been laid in different directions in each room. Patching tile into that gap would have looked like a patch forever.
So we made the gap a feature. We milled a wide piece of wood, stained it to match the floors, and set it in as one oversized threshold where the wall had stood. It reads as a deliberate line between the two rooms. The other honest options are patching with matching flooring, which only works if you can still get the exact product, or treating the wall removal as the moment to refloor both rooms as one. Decide which before the wall comes out, because it changes the budget more than the demolition does.
The ceiling and the walls it touched
A wall leaves a scar on everything it was attached to: a strip across the ceiling and a stripe down each wall it met. Those get framed, hung, taped and floated, and then comes the part that separates a good job from a visible one, which is matching the texture. Houston homes are full of hand-applied textures that no two crews do the same way. If the new patch does not match, you can see the ghost of the old wall every time the light comes across the ceiling. Ask how the texture will be matched and, if you can, ask to see a past example. We say more about that on our texture matching page.
A full opening or a cased one
You do not have to erase the wall completely. Todd's opening keeps a short return on each side and a header across the top, all cased in trim, so the two rooms connect while each still has its own shape. A cased opening is also forgiving: it gives the ceiling and the side walls a clean place to stop. Taking a wall out flush, with nothing left behind, looks great but demands more of the ceiling and floor work, because there is nowhere for a transition to hide.
Living through it
Drywall dust travels. Before we made a cut at Todd's house we laid floor protection across the tile on both sides and taped every seam. Ask what is being covered, whether the work area will be closed off from the rest of the house, and how the debris leaves. A partition wall like his is a matter of days, start to painted finish. A structural wall takes longer before anyone picks up a saw, because the engineering and any permit come first. Our guide to permits in the Houston area covers when one is needed.
How the two kinds compare on cost
We do not quote numbers without seeing the house, but the relationship is worth knowing. With a partition wall, most of what you pay for is finish work: drywall, texture, trim, paint and the floor. A load-bearing wall commonly runs several times that, because you are adding engineering, a beam, temporary shoring, posts and bearing, and usually a permit, before any of the finish work begins. Anything found inside the wall, and whatever you choose to do with the floor, moves the price in either case.
What to ask whoever quotes it
- How are you confirming whether this wall is load-bearing? Will you look above it?
- If it is structural, who sizes the beam, and is a permit part of your price?
- What happens if we find wiring, a duct or a pipe inside the wall?
- What is your plan for the floor where the wall stood?
- How will you match my ceiling and wall texture?
- Does your price include trim, paint and cleanup, or does it stop at drywall?
- How will you protect the floors and keep dust out of the rest of the house?
Done right is cheaper than done twice, and a wall that comes out cleanly is one you forget was ever there. If you are thinking about opening up a room in Katy, Cypress or anywhere in Greater Houston, ask us to come take a look. Line up any quotes you get with our guide on comparing remodeling bids.