
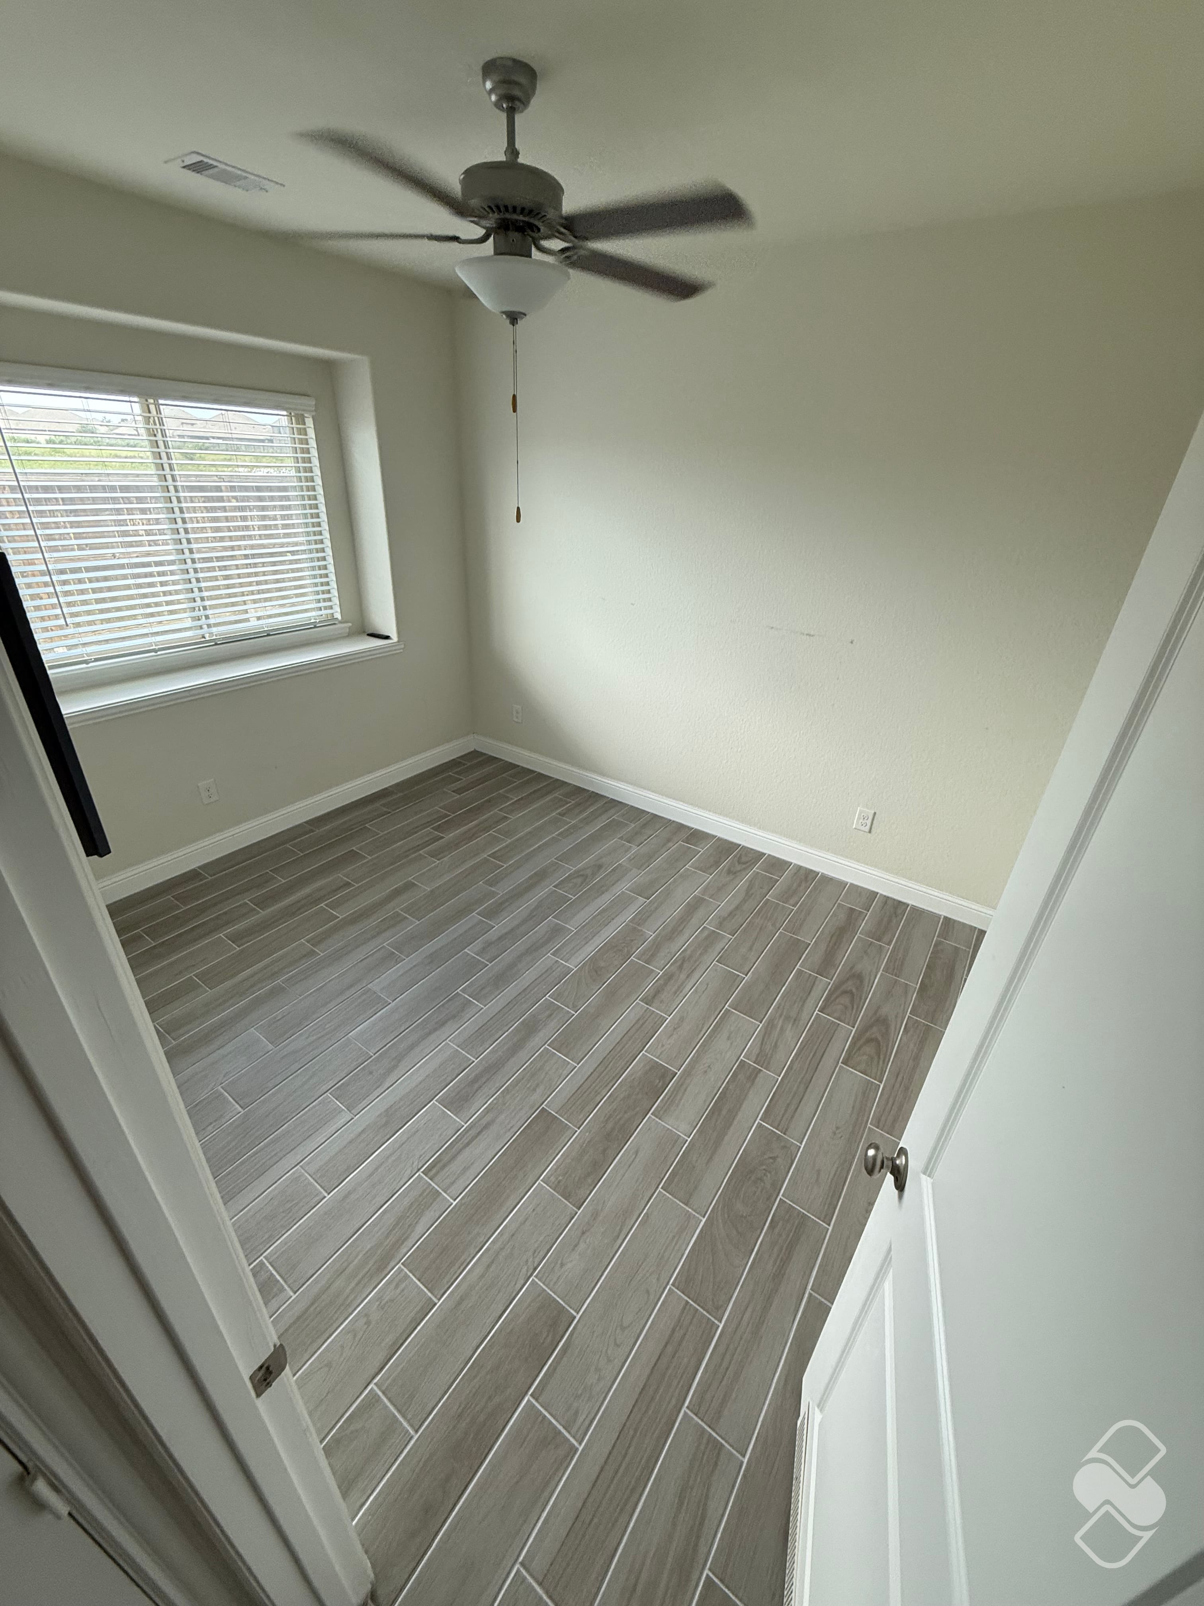
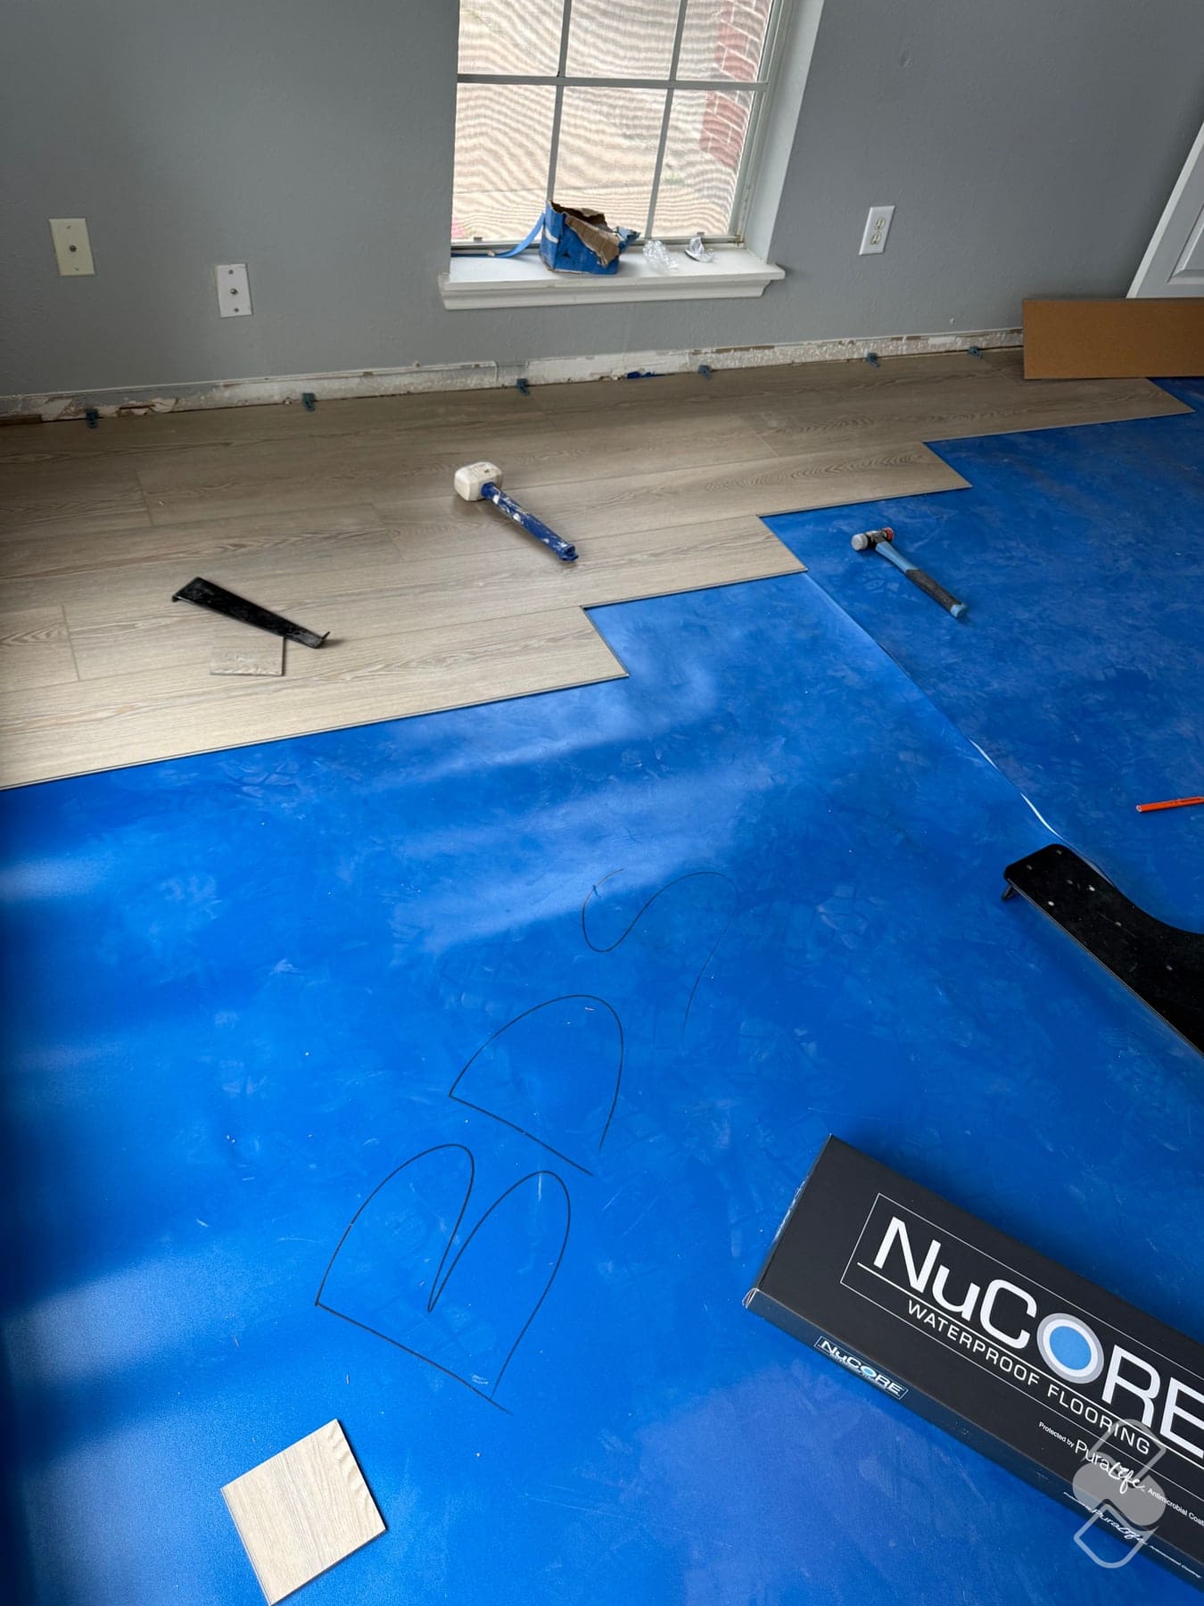
Dede's house in south Katy was down to four carpeted spaces: the master bedroom and its walk-in closet, a back bedroom and its closet. She got wood look plank tile in all four. A few months earlier, Britney had just moved into her house in Katy and wanted every bit of carpet gone, and she got waterproof rigid luxury vinyl plank (LVP) through three bedrooms, the living room and the hall. Both read as wood from the doorway, both went over a concrete slab, and they are different floors to live on.
The big three-way comparison lives in our LVP vs tile vs hardwood guide, and the whole-house carpet story is in carpet to plank across a whole house. This is the narrower question, the pros and cons of wood look tile against LVP, on a slab, in this climate.
How do wood look tile and vinyl plank feel underfoot?
Tile feels like the slab, because it is bonded to it. Walk Dede's master barefoot and you feel a hard, solid floor with no give. Plank floats on a thin underlayment, so there is a little give and a little less chill.
Sound follows the same split. An empty tiled bedroom tends to echo. Plank is quieter, and the underlayment takes some of the footfall out. The one sound you do not want from plank is a click or a pop, and in our experience that is not the product. It is usually a hollow spot under it, which brings us to the slab.
Heat, cold and humidity on a Houston slab
A slab in Katy or Cypress holds whatever temperature the ground is holding. In August that makes a tile floor feel cool. In a cold snap the same floor is cold enough that rugs tend to go back down in the bedrooms. Plank over underlayment takes the edge off in both directions, so it tends to be the pick for bedrooms when the rest of the house is already tile. Dede went the other way: the rest of her house was already hard floor, and her master got deep charcoal walls and a soft gray plank tile.
Humidity is the one thing neither floor minds much. In our experience porcelain does not move with it to speak of, and rigid plank shrugs it off, which is why solid hardwood is not in this comparison. The slab is the part that does: Houston concrete can hold and release moisture, so we check it before either floor goes down.
Which is better for water and pets?
Porcelain tile shrugs off water on the surface; the weak point is the grout, which can stain and usually wants cleaning and occasional sealing. The product on Britney's floor, NuCore waterproof rigid plank, is waterproof as a plank. The floor as a system is water resistant: a spilled bowl or a wet dog is no problem, but a flooded room can still get under any floating floor. Flooding does not spare tile either: the Cypress living room was old ceramic tile when the attic water heater burst, and all of it came out before we rebuilt the floor.
In our experience claws do not do much to porcelain. On plank, the wear layer is what stands between the dog and the printed layer, so for a busy household with pets we point people to a 20 mil wear layer; a lighter-use bedroom can go 12 mil. Our luxury vinyl plank page walks through what the labels mean. In our experience tile wins on scratches, and plank is quieter when the dog crosses the room at night.
How each one handles an uneven slab
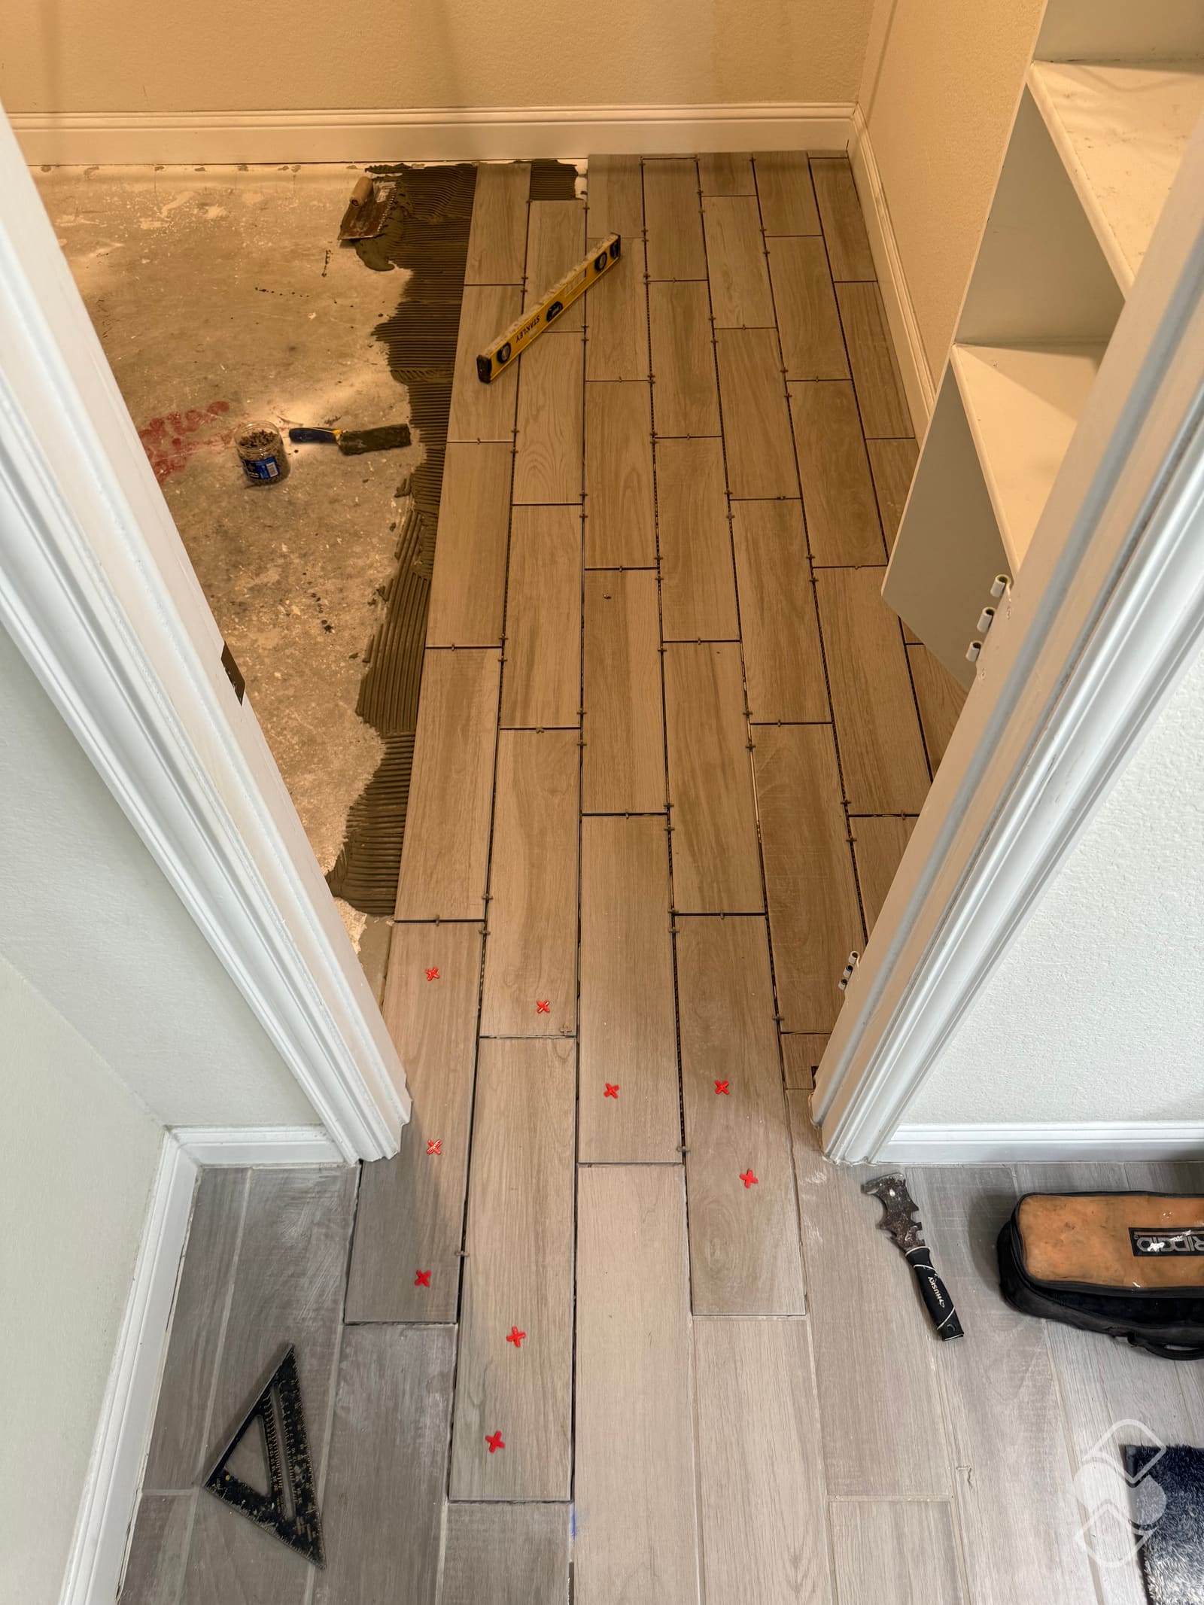
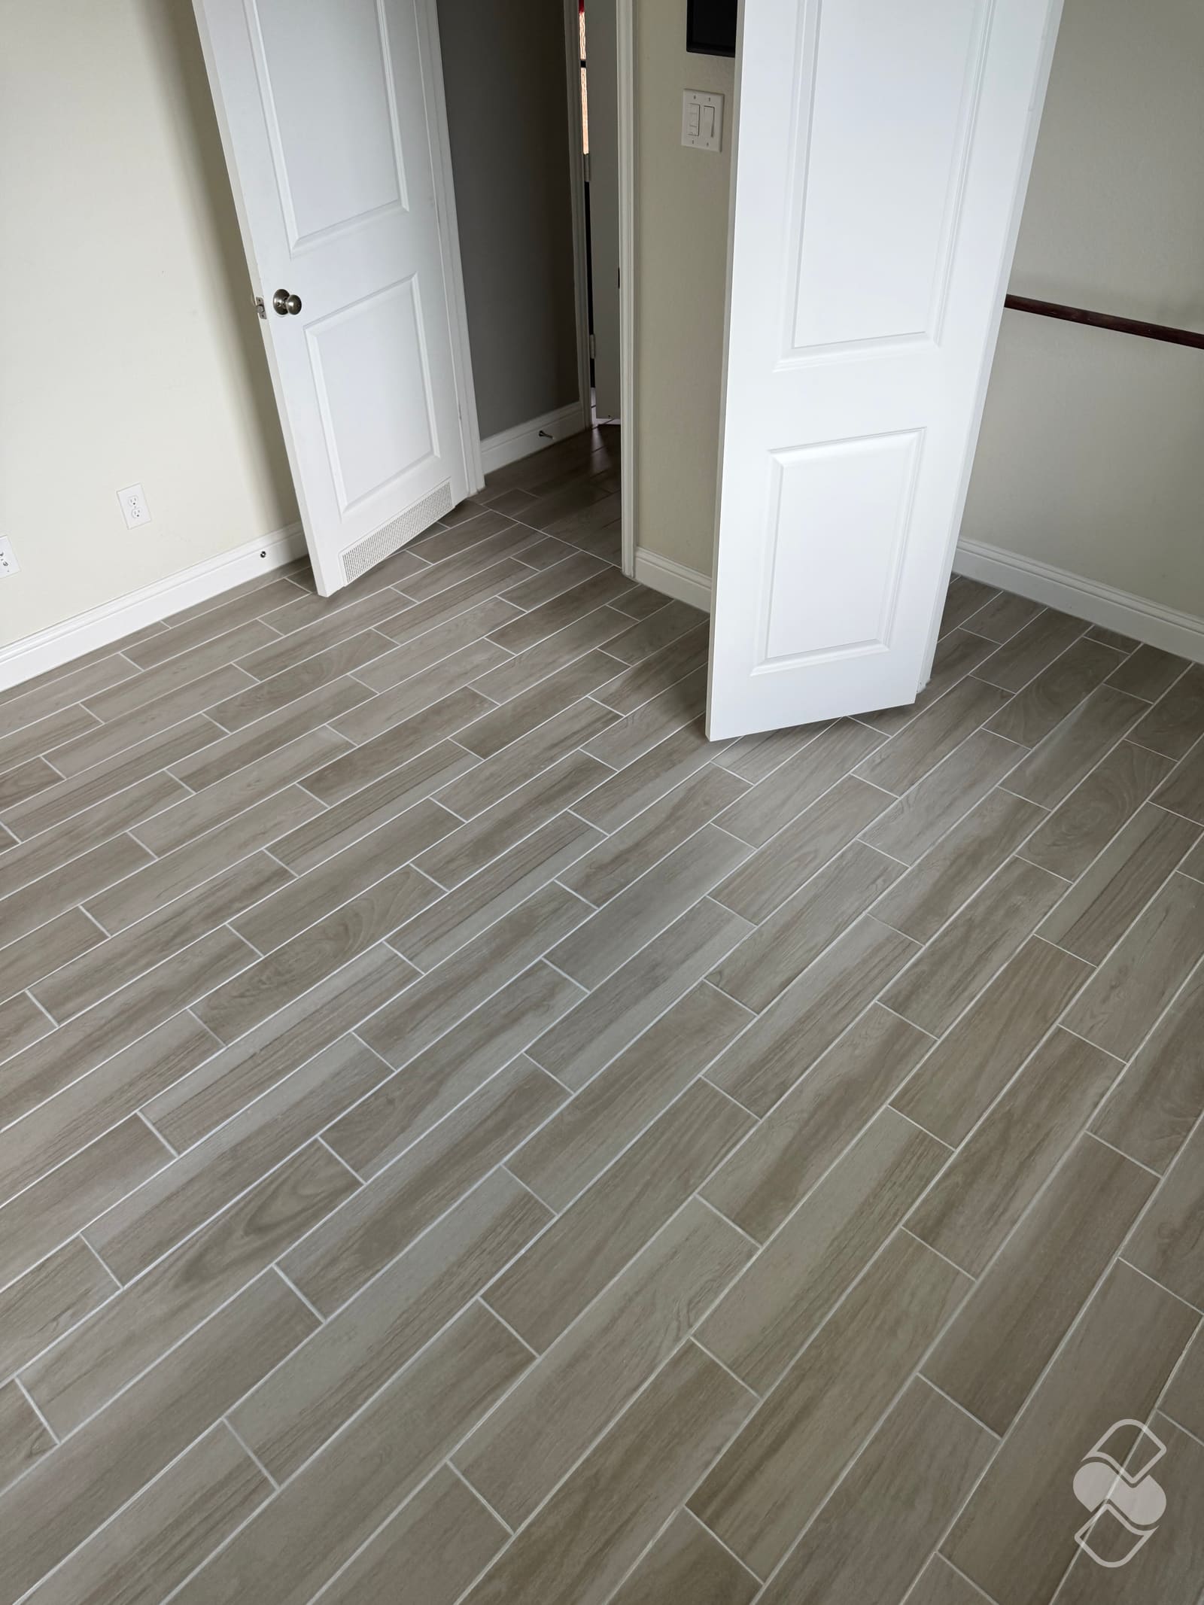
Tile wants a flat floor, and long wood look plank tile wants it more than any other tile we set. Any lip between two long edges catches the light and your foot. At Dede's we scraped the slab clean after the tack strips came out, set the tile in a staggered pattern, spaced every joint, and kept a level on the floor as we went.
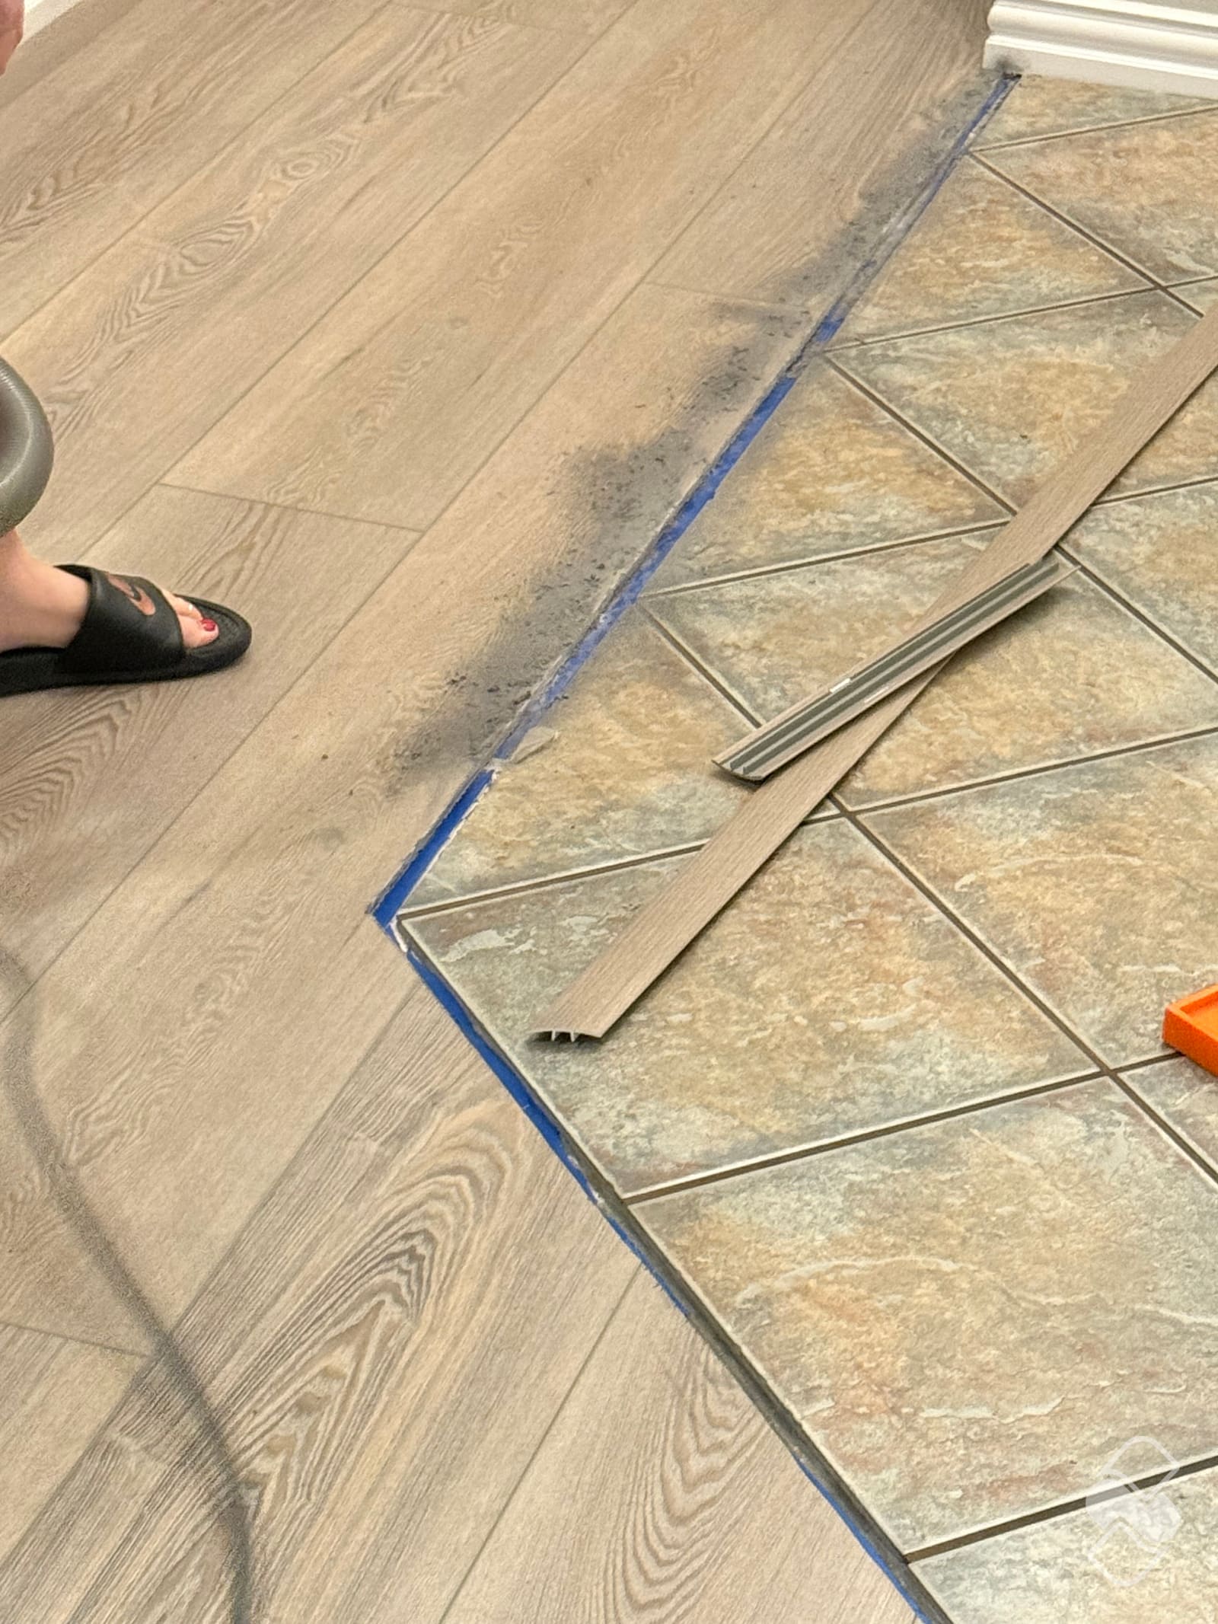
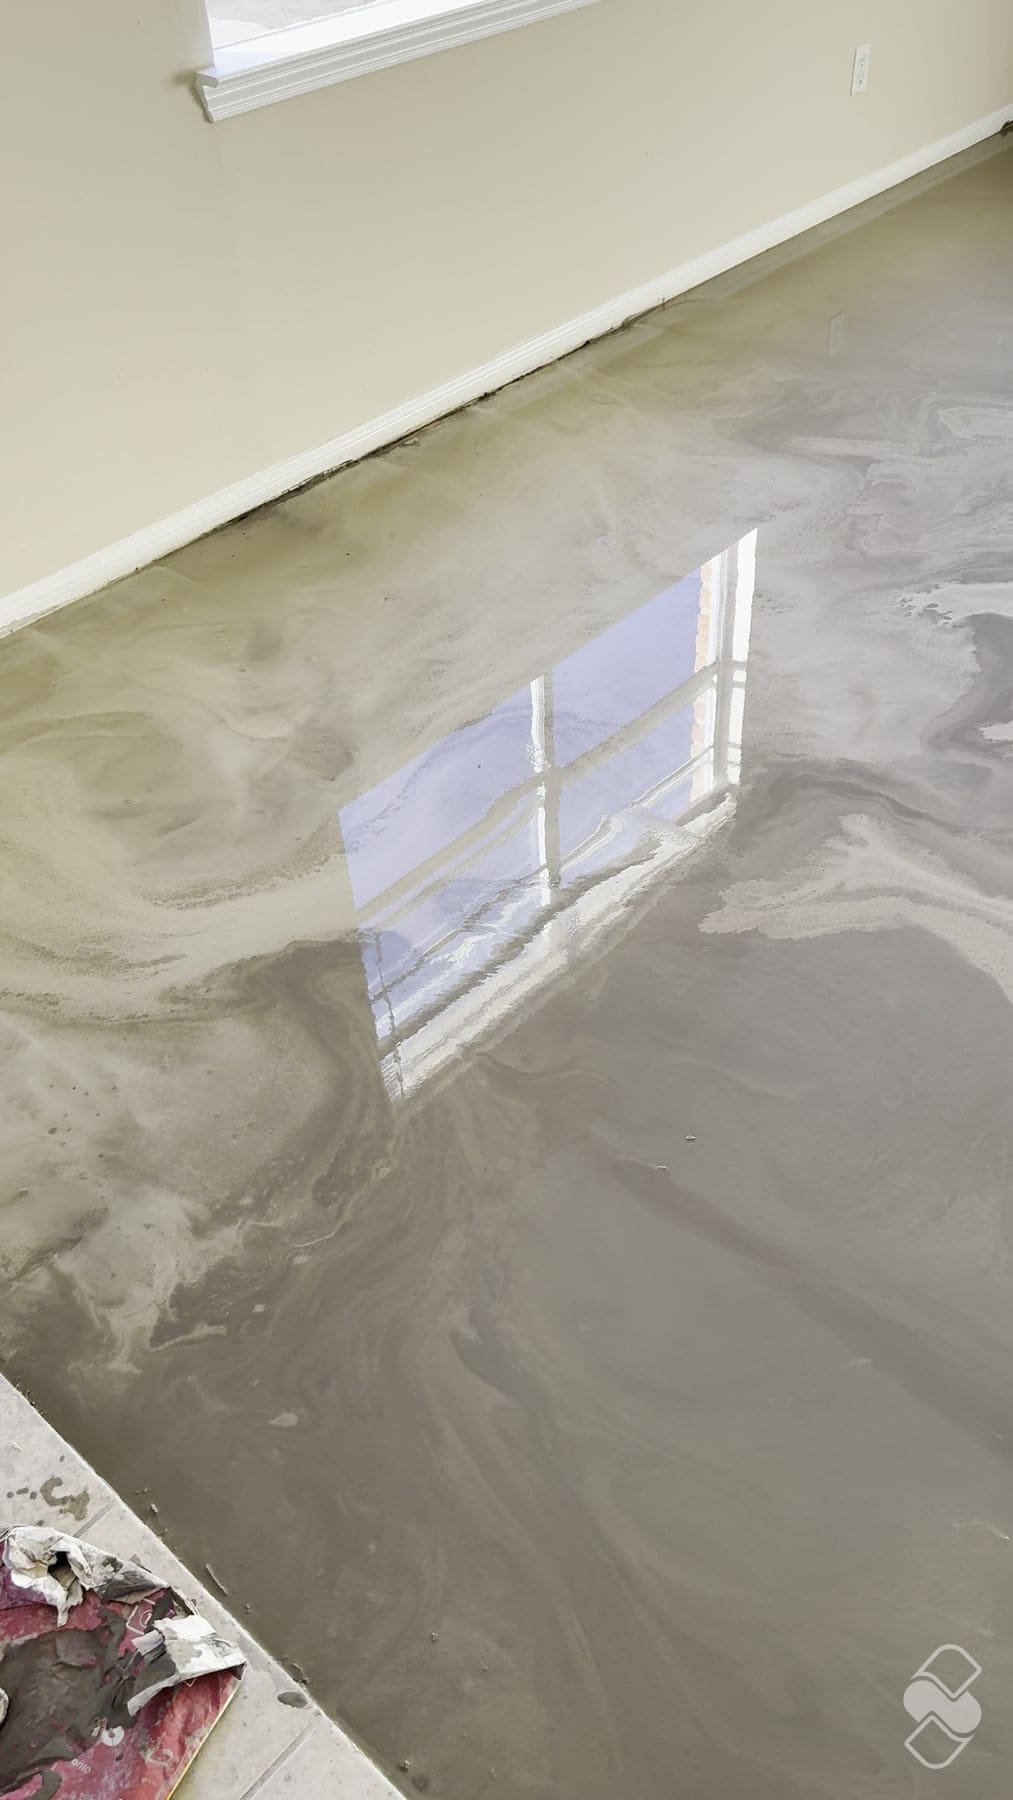
Plank hides less than people think. A floating floor telegraphs what is under it: a high spot clicks, a low spot flexes, and a joint over a dip tends to open up over time. In the Cypress living room the old tile came out, the foundation underneath was far from flat, and rather than chase low spots we floated the entire area with self-leveling underlayment and let it cure overnight before any plank went down. The prep side is its own subject, covered in why subfloor prep makes or breaks an LVP install. The short version: both floors want a flat slab. Tile tends to show the problem on day one. Plank tends to show it around month three.
Repairs: replacing one piece
A click together plank can be swapped, usually by working back from the nearest wall or by cutting the board out and gluing a replacement in. A cracked tile can also be swapped, but it is a different kind of day: grout out, tile broken out, thinset chipped flat, new tile set and grouted. Either way, buy one extra box at the start; the color tends to be out of production by the time you need it.
Transitions: plank to tile, and tile to tile
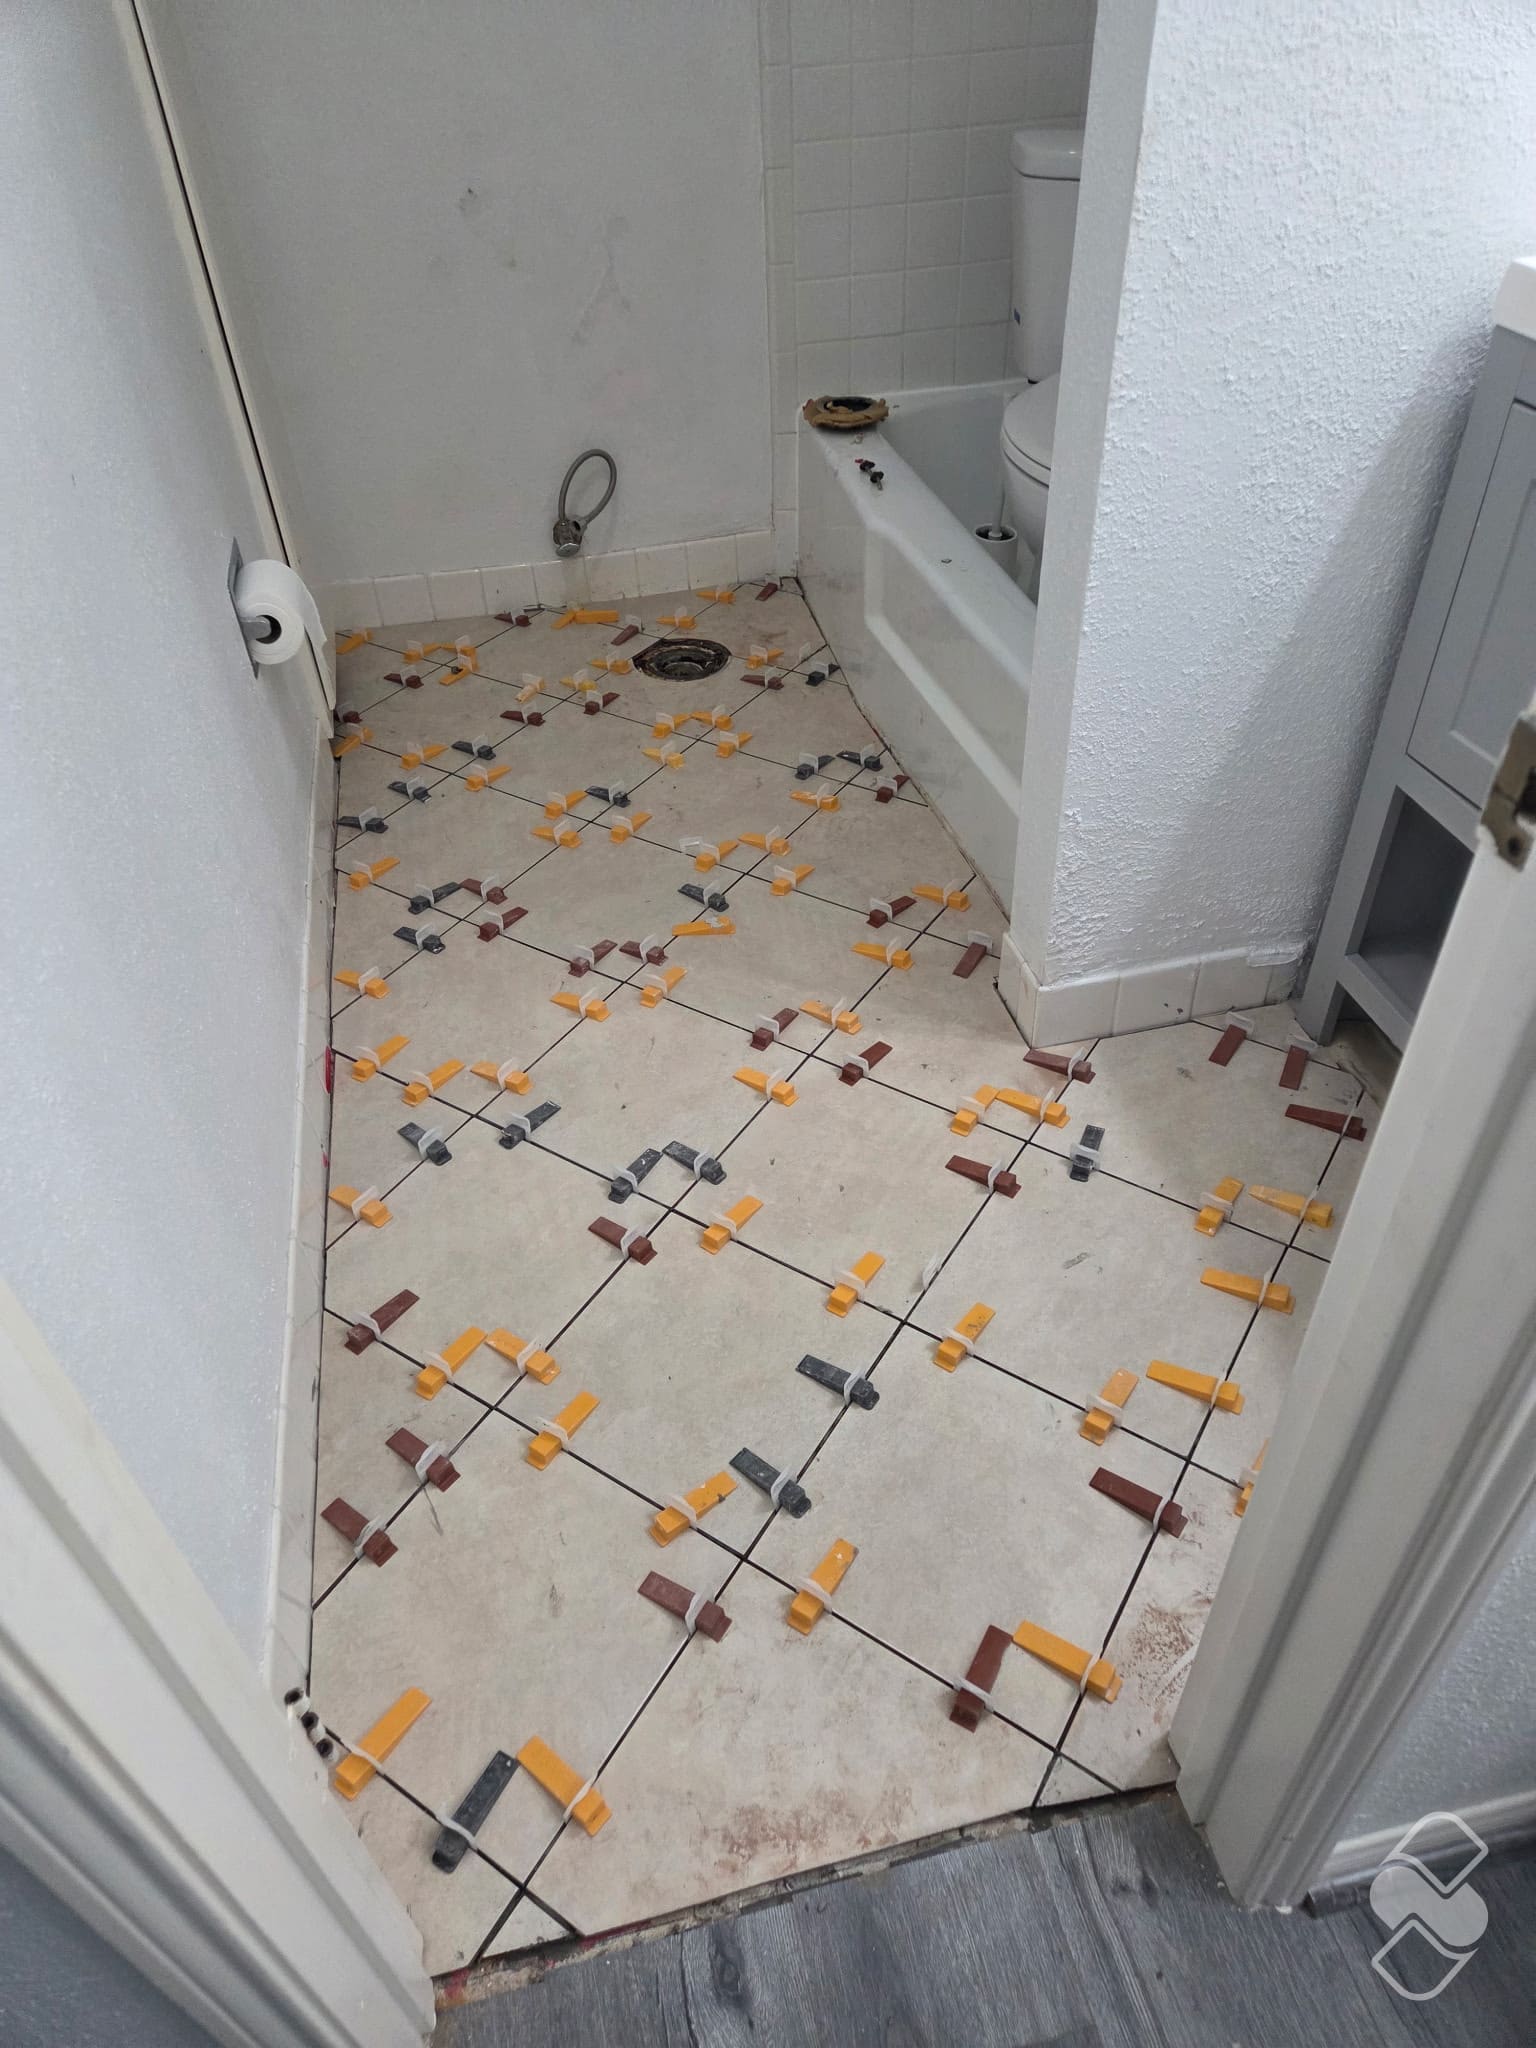
Plank to tile usually means a transition strip, because the two floors sit at different heights; the carpet to plank guide covers what to ask about it, and the Cypress living room shows a T-mold at the kitchen doorway. Tile to tile is the one case that can sometimes land flush, if the thicknesses work out. We would rather show you an honest transition than promise a match that does not look right.
What moves the price
Porcelain or ceramic tile typically runs close to double the price of plank. Most of that difference is labor. Long wood look planks, large formats and patterns take more prep and time to set, so they sit at the top of the tile side. Leveling and slab prep, when a floor needs it, can add a quarter to a half again to the price of a plank floor, and it is the line most worth paying for.
Beyond that, the same things move either number: what is coming out (old tile and glued down material take longer than carpet), how flat the slab is, how many rooms and doorways the layout crosses, and whether baseboards are replaced or reused. Tile adds grout and pattern. Plank adds the wear layer tier. We walk it, measure it and write it down, line by line, so you can put our number next to anyone else's.
When we steer someone to tile, and when to plank
We lean toward tile when the room is a wet one or opens to one, when the rest of the house is tiled and the owner wants it to match in feel, when there are big dogs, and when the owner plans to stay a long time and wants a floor set once. On lifespan, the carpet to plank guide puts tile well ahead of plank, and that is a real part of the math. Dede's bedrooms fit that: hard floor everywhere else and four spaces to match it.
We lean toward plank when bedrooms and living areas are the whole job, when the house has to be back in use in days, and when warmth and quiet underfoot matter more than a lifetime floor. Britney's house fit that: carpet everywhere but the tile, and a floor that needed to be done before she settled in.
What install day looks like for each
The order is the same for both until the floor itself goes in, and the carpet to plank guide walks the tear-out and flattening steps in detail.
- Old floor out and slab scraped clean. Old tile is a longer, louder day than carpet.
- Paint while the floor is open. Dede's master walls and the inset of the tray ceiling went from builder cream to charcoal before any tile came into the room.
- Flatten: grind the highs, fill the lows, or float the whole area the way we did in Cypress, where the leveler cured overnight.
- Layout: a laser line for plank so the rows stay parallel through every doorway, a dry planned pattern from the sight lines for tile.
- Set the floor. Plank: underlayment, or poly over cured leveler, then rows cut with a plank cutter and tapped tight with a block and pull bar; once the prep was done, the Cypress living room went down in a day. Tile: thinset, spacers, a level on the floor, then grout once the thinset has set, and you are off the floor while each cures.
- Transitions and baseboards. T-mold or threshold where the new floor meets the old, then baseboards, which went on new throughout at Britney's.
In practice plank is a matter of days for a whole house. Dede's four spaces were about a week from carpet out to furniture back in, which is about what we tell people to expect for plank tile in a couple of rooms.
What to ask whoever quotes it
- Did you check the slab for flat, and what is the fix if it is not?
- Are you checking the slab for moisture before anything goes down?
- For plank: what wear layer, in mils, is in this quote, and is underlayment included?
- For tile: will every joint be spaced, and how are you handling lippage on long planks?
- What happens where the new floor meets the existing tile, and is that transition in the price?
- Are the baseboards being replaced or reused, and is paint happening before the floor?
- How many days am I out of these rooms?
Done right is cheaper than done twice, and in Katy and Greater Houston both of these floors come down to the slab under them more than the box on top. Our tile installation page covers the tile side, the carpet to plank guide covers the plank side, and a walk through your rooms settles it quicker than either. Ask us to come measure.