
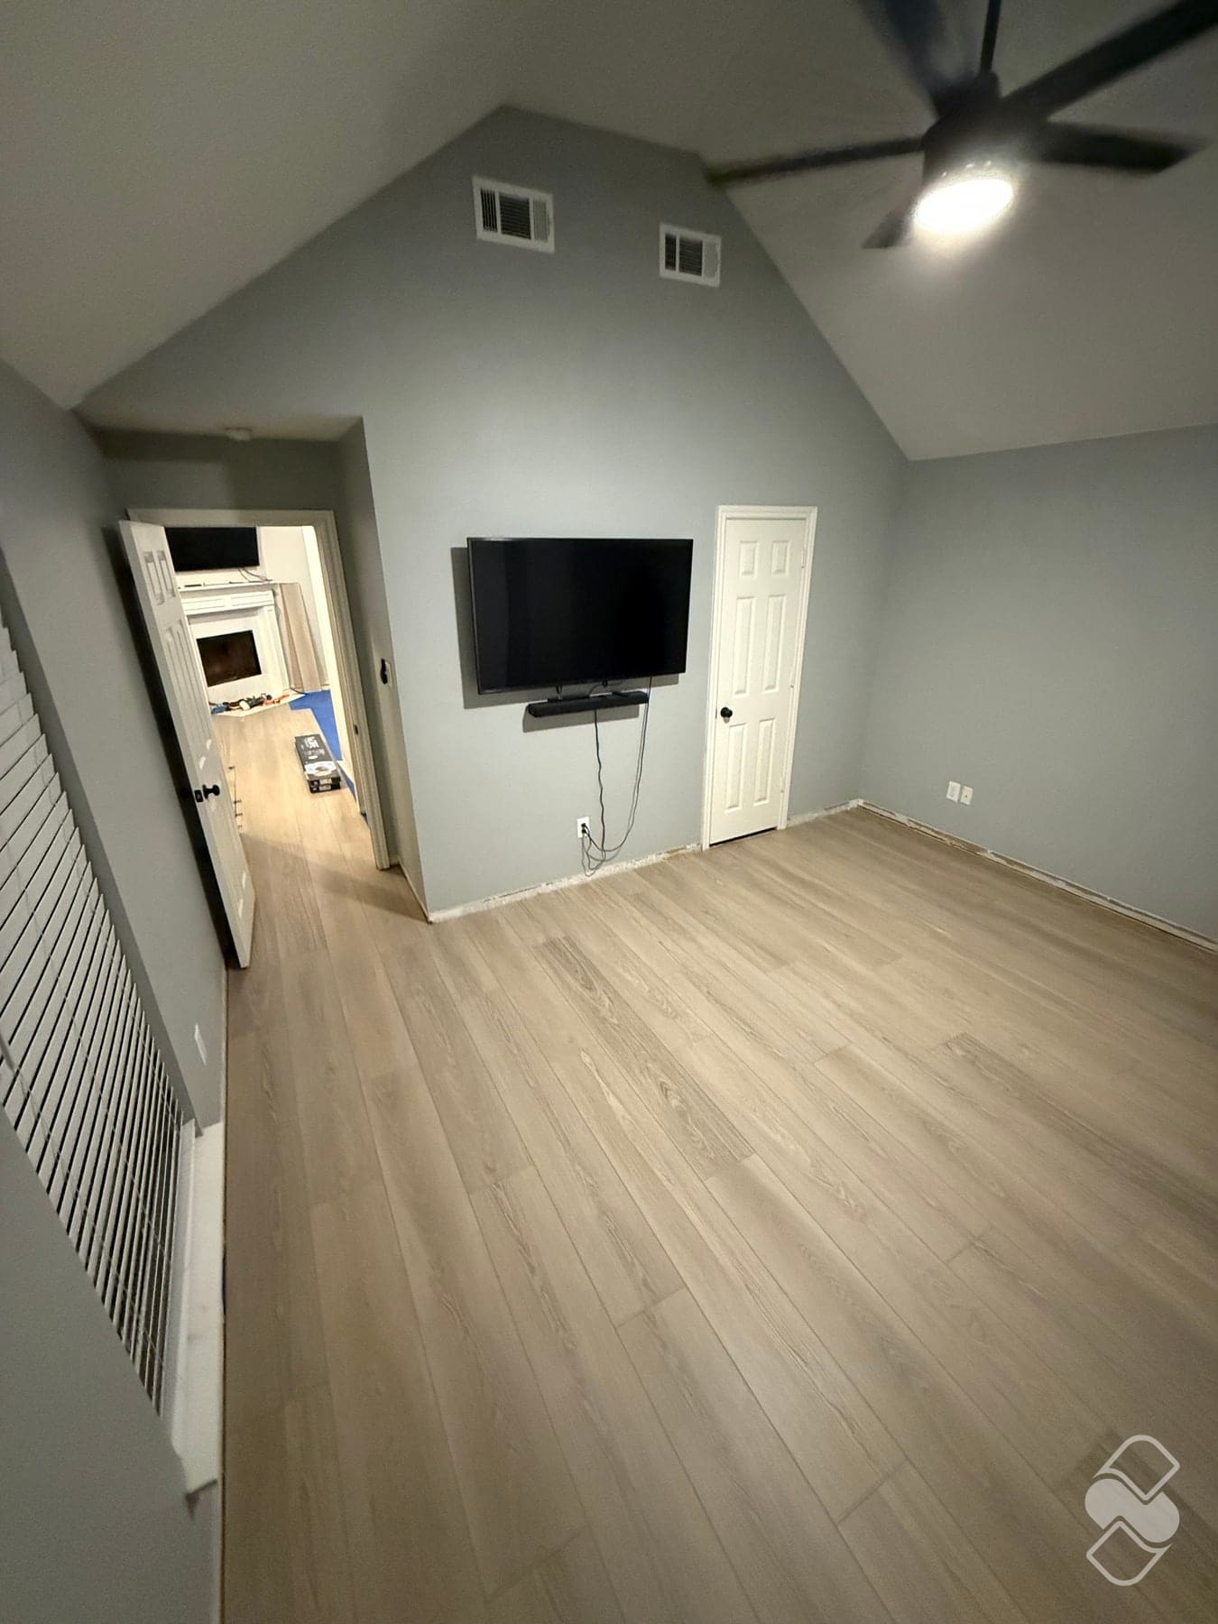
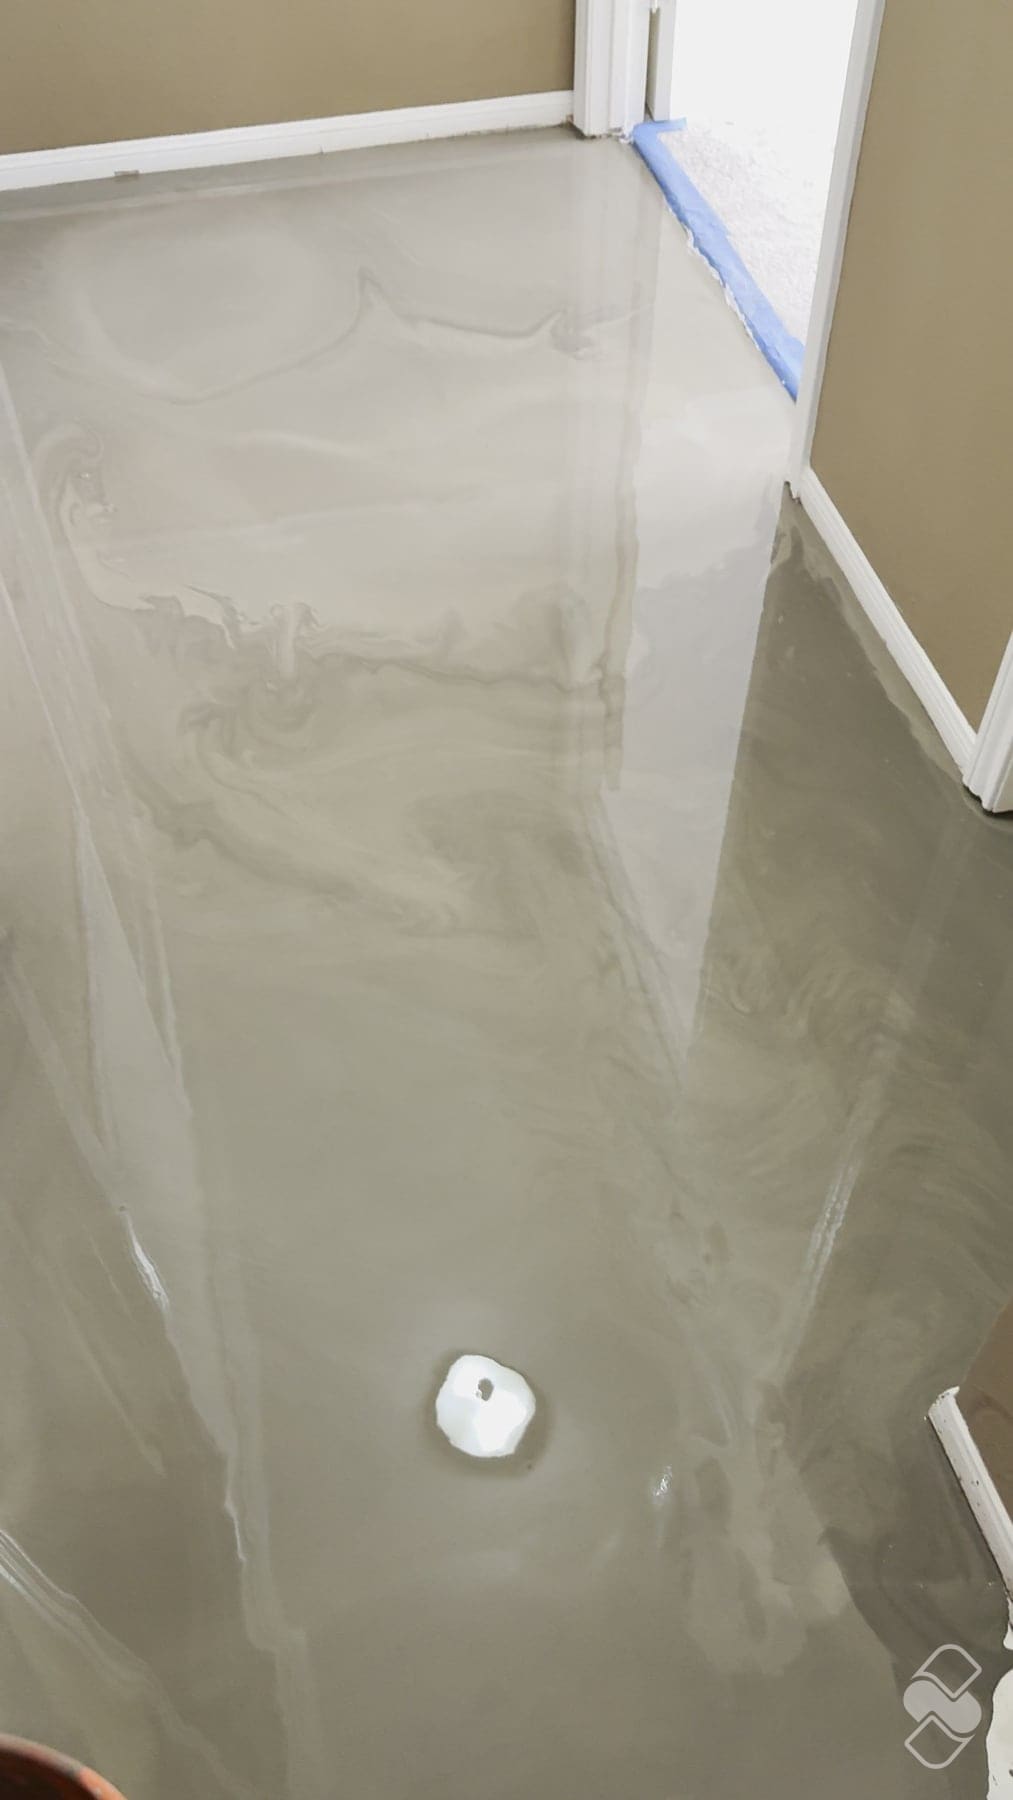
The living room in Cypress that flooded when the water heater in the attic let go had old beige ceramic tile over a foundation that was far from flat. The leveler was poured in late December 2024 and the plank followed a few days later. The plank was the fast part. The work that decided whether that floor would stay flat came first: tile up, the whole area floated with self-leveling underlayment, a night to cure, poly rolled out, then the first row. A quote that reads "remove tile, install LVP, living room" could mean all of that or none of it, and the total would not tell you which.
This guide is the written scope applied to floors. Two quotes can only be compared line by line, and that only works if both have lines. Here are the lines, in the order the work happens.
Does a flooring quote include removing the old flooring?
Sometimes. Removal, haul-off and scraping the slab clean are separate labor from the install, and the quote should say in plain words whether they are in the number.
Carpet is three layers: carpet, pad and the tack strips nailed around every wall. At Britney's house in Katy, in April 2025, all three came out of three bedrooms, the living room and the common spaces, and under some of it was old peel and stick plank that had to come up too so the rooms and hall could run as one floor. The carpet to plank guide tells that job in full.
Tile gets chipped up and the thinset scraped. Glued-down plank means scraping adhesive. Each takes different labor, so the quote should name what is coming out, who hauls it, and where it goes. Two more lines belong here: toilets and appliances. If the new floor runs into a bathroom or under a refrigerator, something gets pulled and reset, and the quote should say whether that is in the number.
What is under the old floor, and who pays to fix it?
This is the line a thin quote usually leaves blank. Once the old floor is up, two things get checked: moisture in the slab and how flat it is. A floating plank floor has a flatness tolerance, and in our experience a slab that has carried tile for years is often outside it once the tile is gone. Don covers the why in why subfloor prep makes or breaks an LVP install; this is about how it shows up on paper.
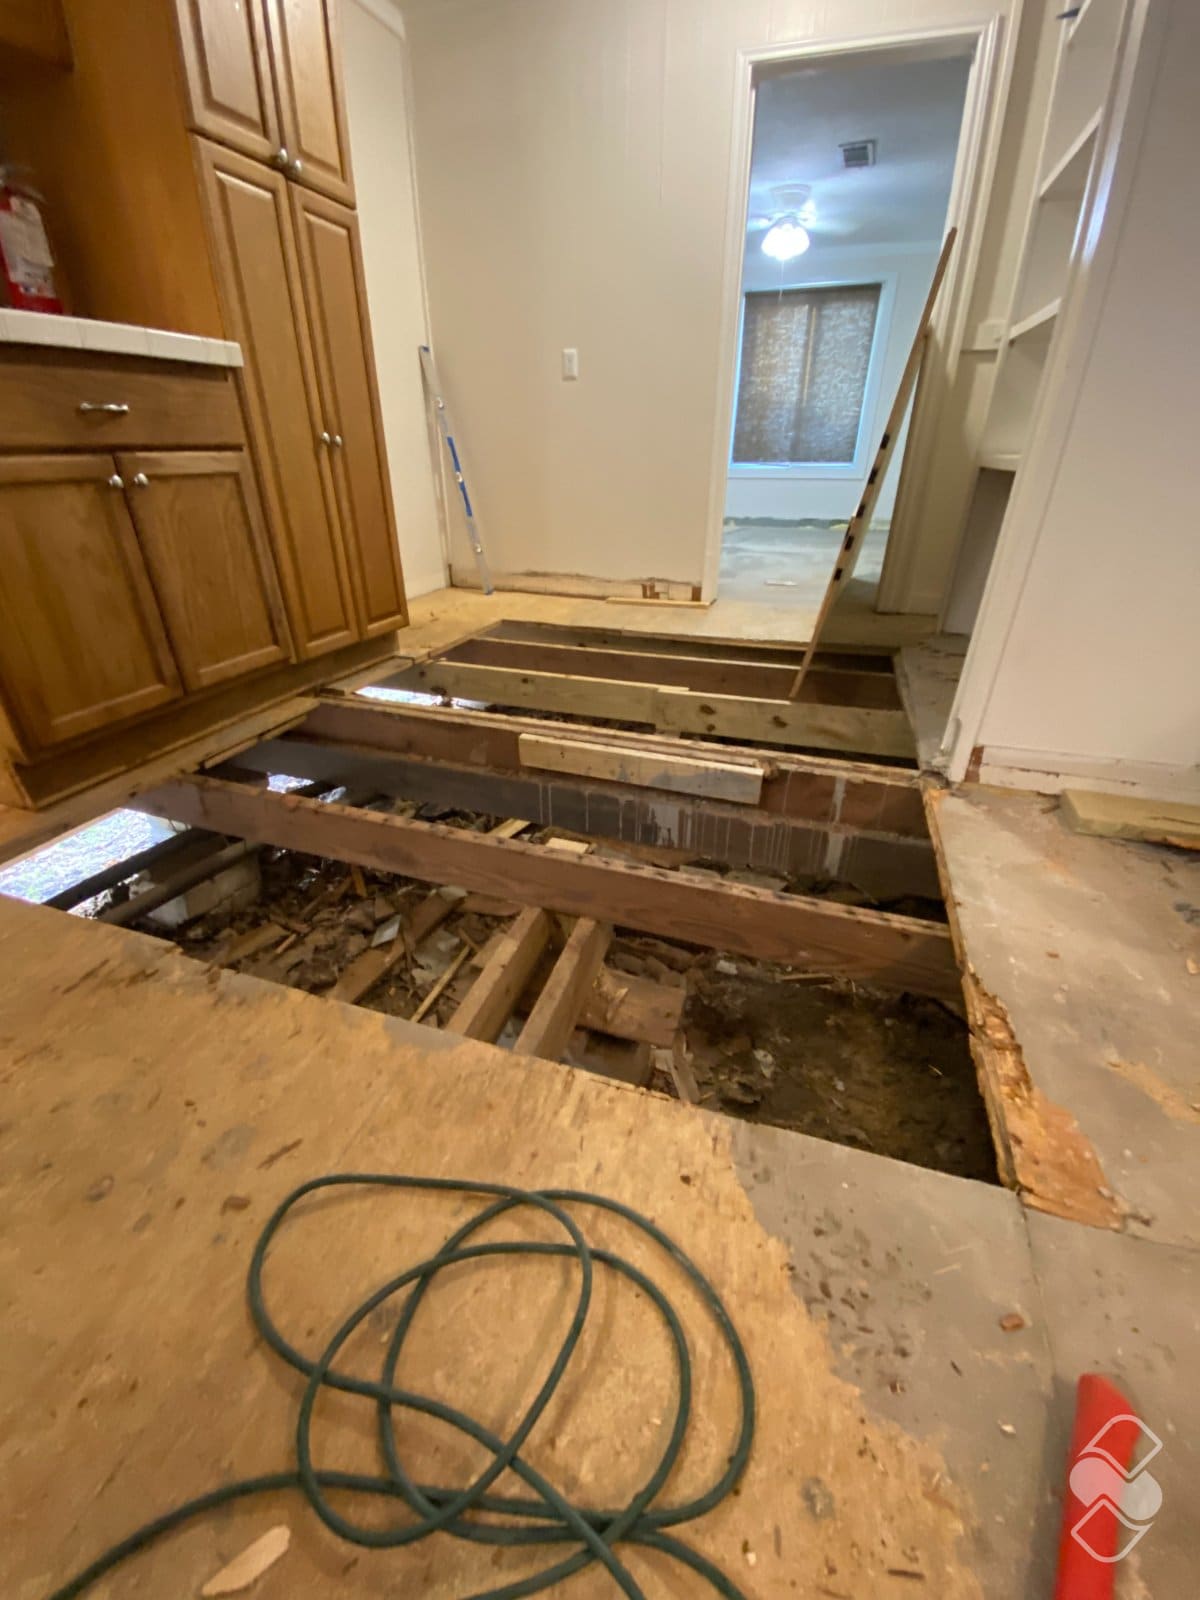
A good quote states a leveling allowance up front: how much leveling is in the number, and how anything beyond it gets priced and approved before the work happens, so a rough slab becomes a change order you have already read the terms of, not a new total on demo day. In Cypress the foundation was rough enough that we floated the entire area rather than chase the low spots. At Cathy's rental in Tomball, a pier and beam house, new flooring had already been laid before we got there, and a hump over one of the beams kept pushing back through it. We opened the kitchen floor over that beam, reframed the section flat, leveled the floors, then ran one continuous plank floor through the house. A walk with a straightedge can find a hump like that before the quote is written; the full flatness and moisture check comes once the old floor is up, which is why the allowance has to be on the paper first. A quote built from square footage alone tends to find it on demo day, when the answer costs more.
The product, by name, and what goes under it
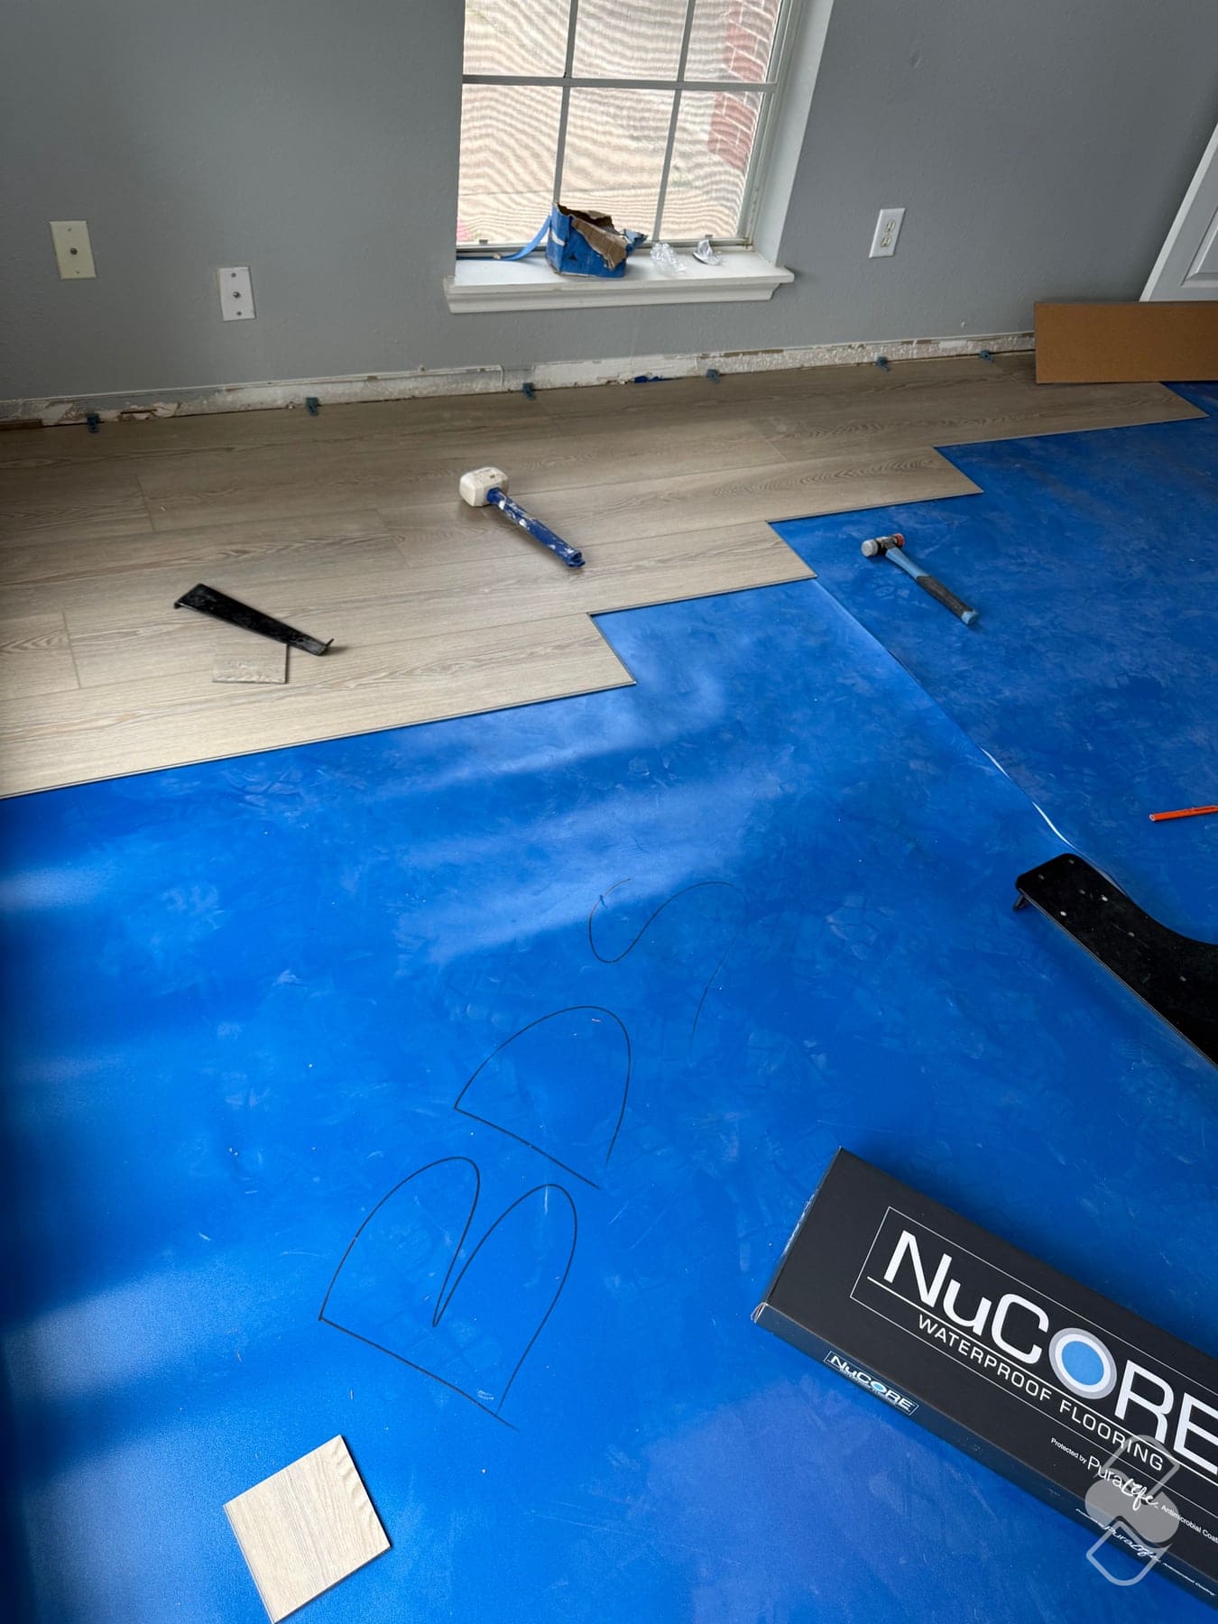
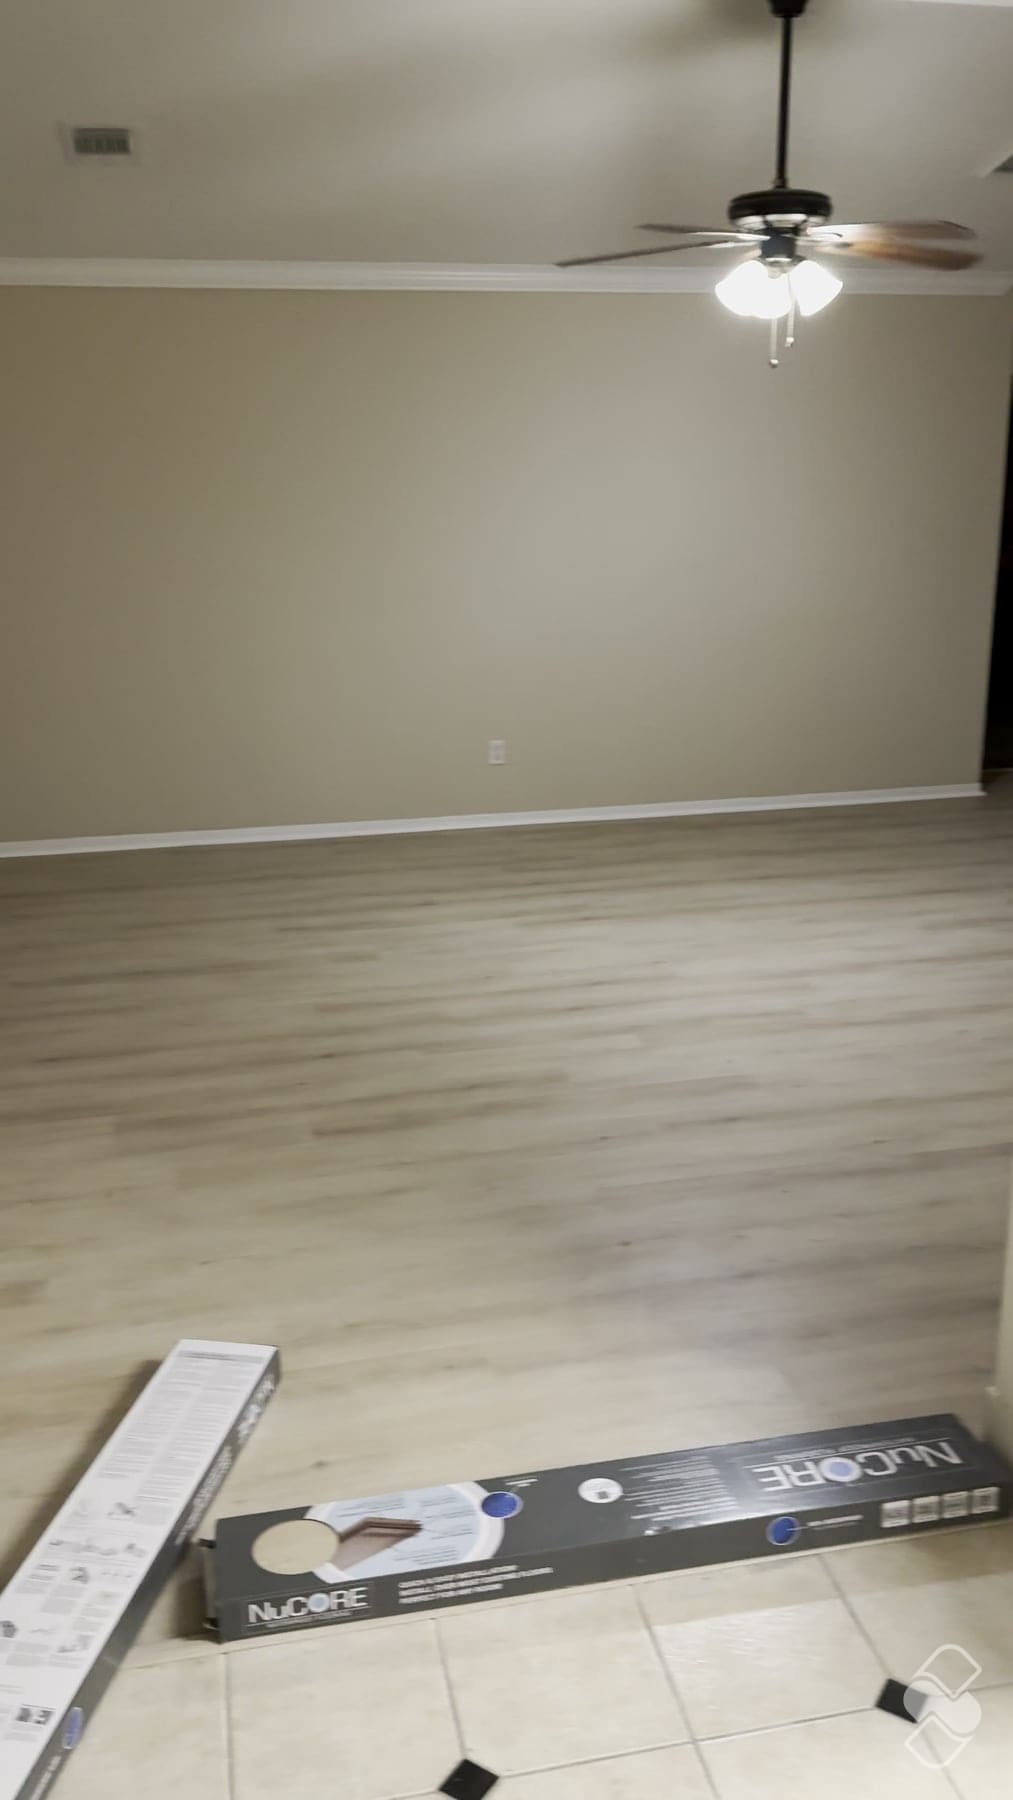
"LVP", luxury vinyl plank, is a category, not a product. The quote should name the brand and line, the color, and the wear layer in mils, which matters more than the plank's total thickness. For a busy house with kids or dogs we generally point people to 20 mil; a lightly used room can go 12. If the number is not on the paper, the price is not on a product. At Britney's house it was NuCore waterproof rigid plank in a light oak color. If the quote says "customer selection" with an allowance, the allowance is the line to compare, not the total.
Then the layer under it. Some rigid plank has a pad attached and goes over a clean, flat slab. Some wants a rolled underlayment, which is what went down at Britney's before the first row. Over the cured self-leveler in Cypress we rolled poly. The quote should say which, and why. Last, the waste factor: plank is bought by the box, and some of every box ends up as offcuts at walls, doorways and row ends. The quote should state the square footage measured and the square footage ordered, so you can see the difference.
Where the planks start, and where they stop
Direction and starting point decide whether a floor looks planned. At Britney's house we set a laser line to lock in the layout, and the planks run in one direction from room to room, through the bedroom doorways and down the hall. In Cypress we ran from the wall opposite the fireplace toward the hearth. The quote, or the sketch attached to it, should say which way the planks run and where the first row goes.
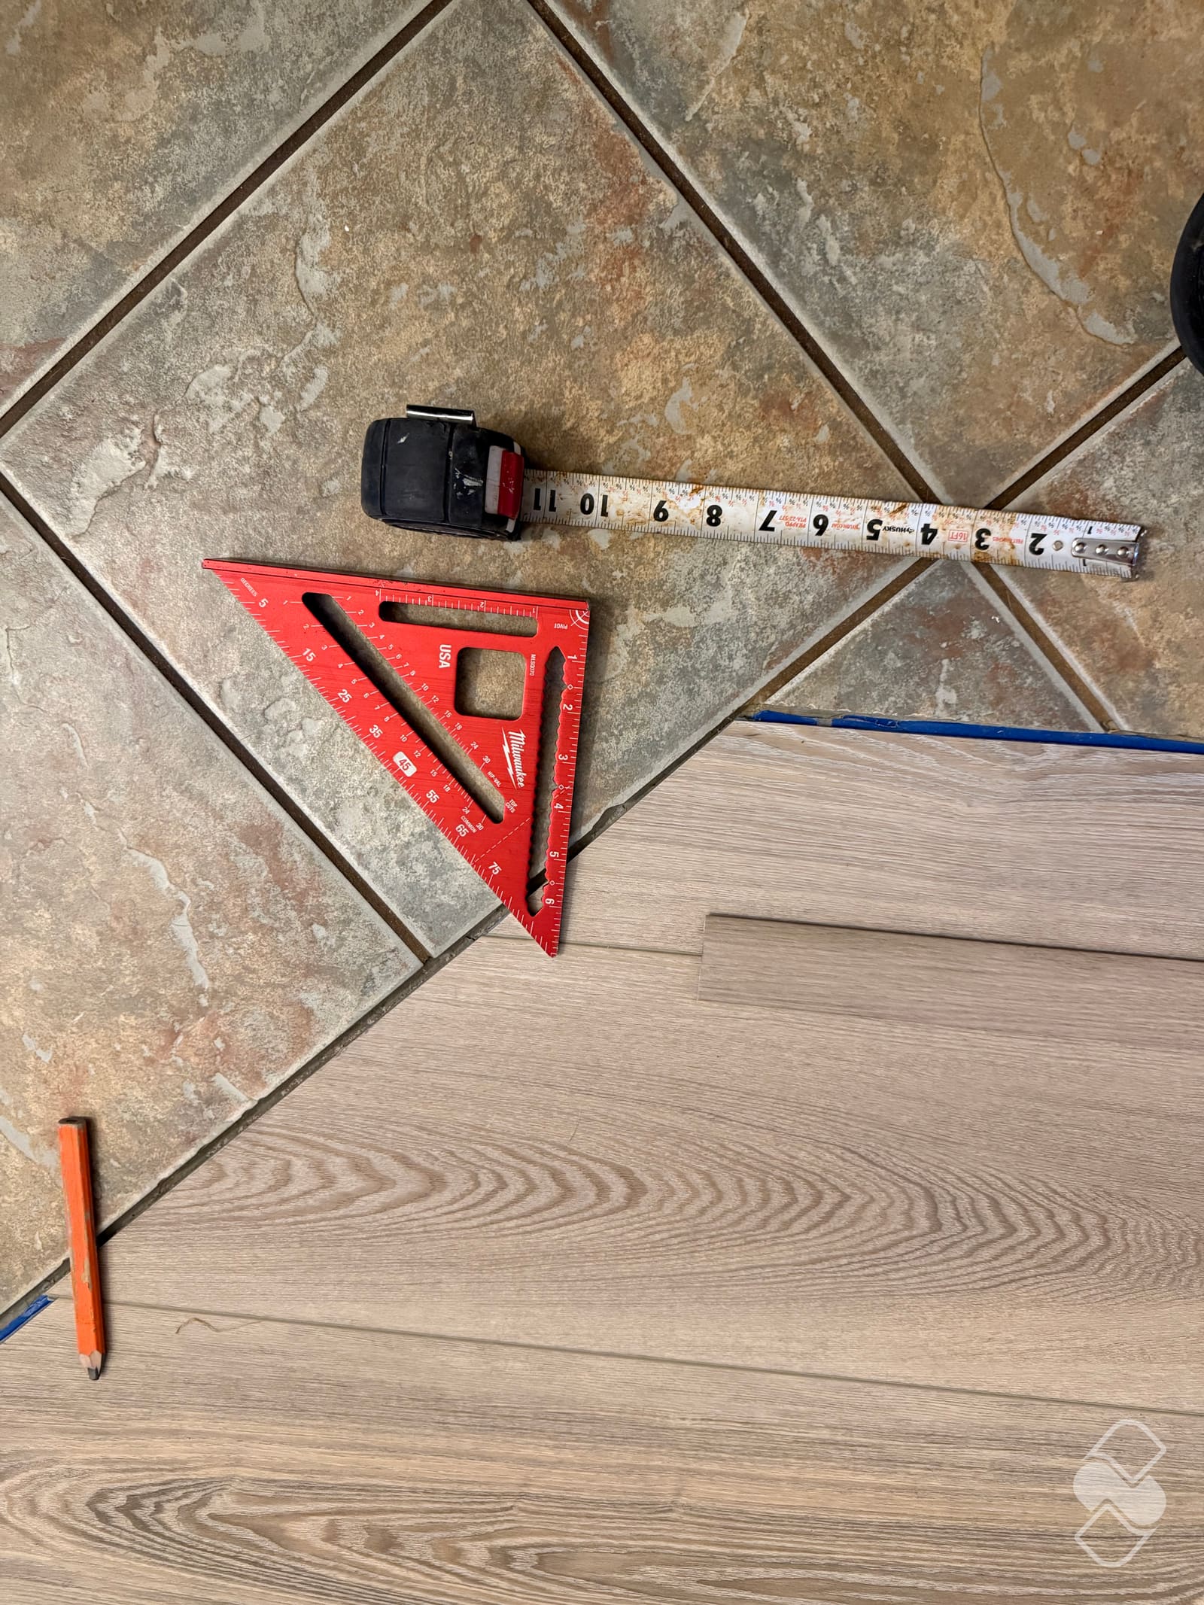
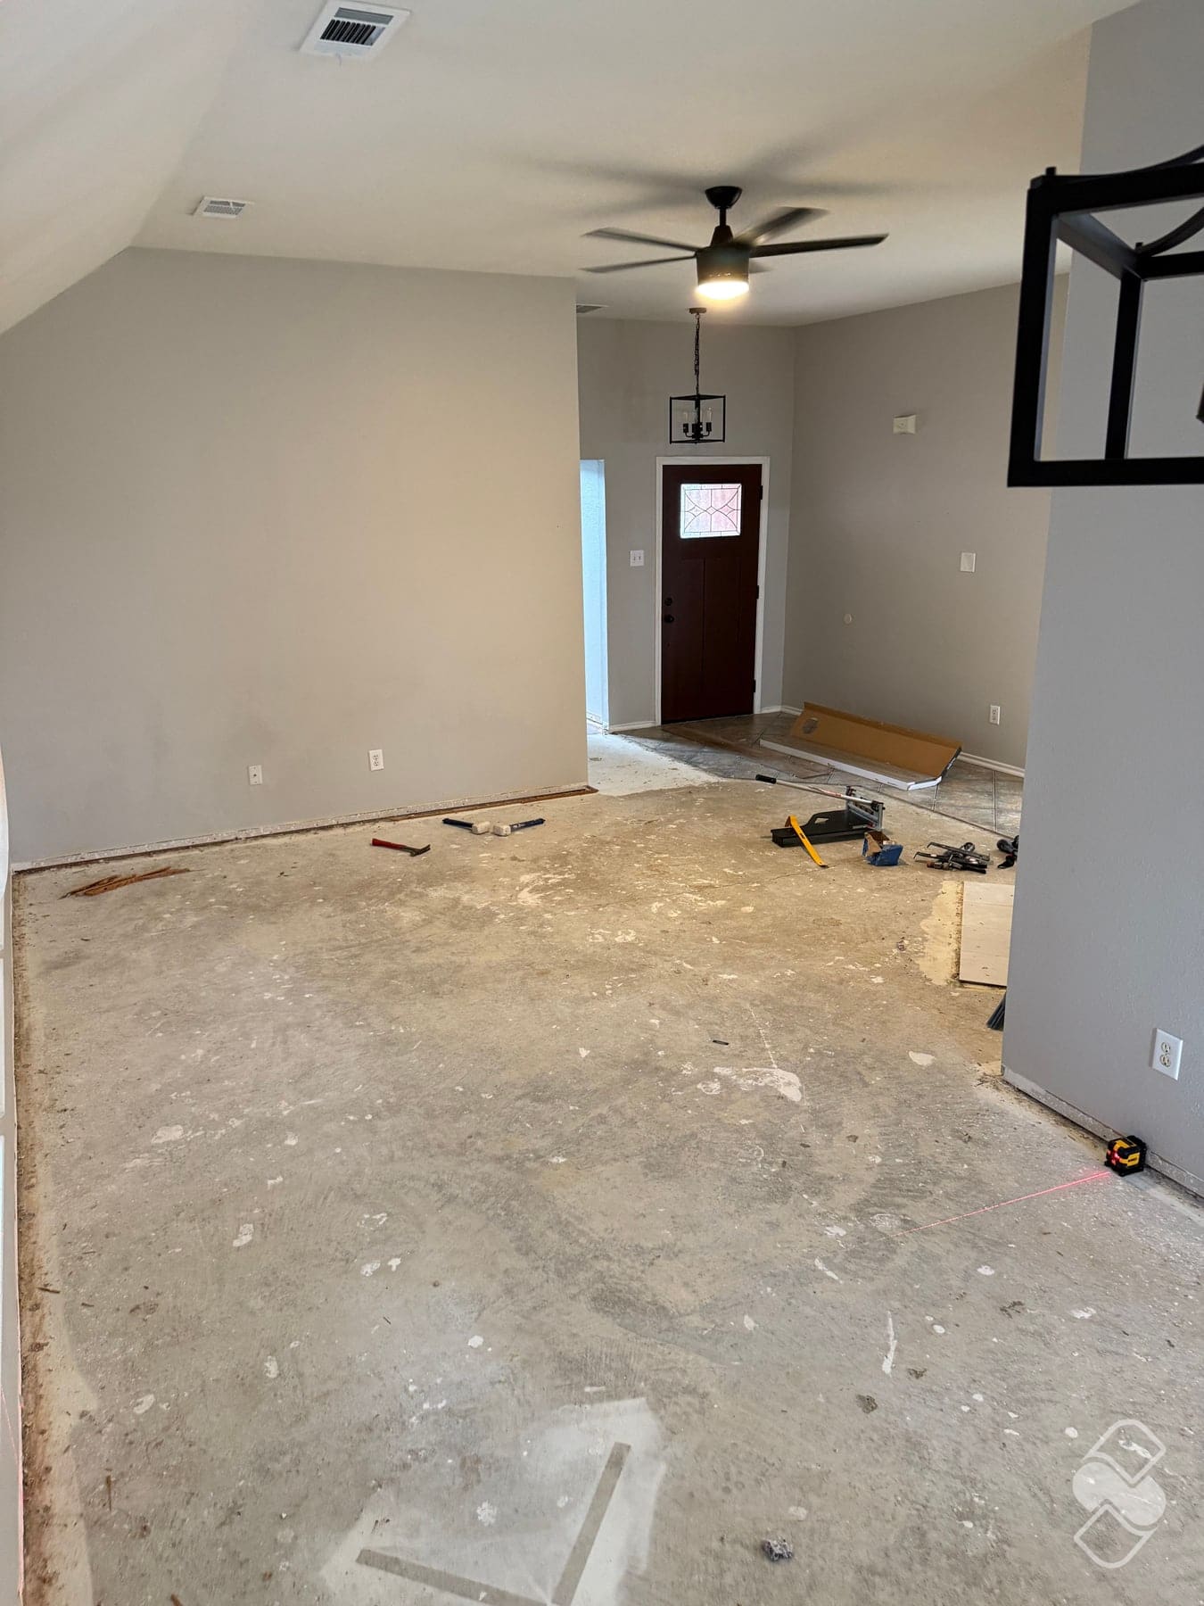
Then the edges. Every place the new floor meets something else is a line: a T-mold where plank meets tile at close to the same height, a reducer where the heights differ, a threshold at exterior doors. Door jambs get undercut so the plank slides under them instead of being cut around them. In Cypress the new plank meets the kitchen tile with a T-mold; the NuCore boxes in the finished photos were holding it flat while it set. What happens to a slab floor after a water heater flood tells that whole job in order.
Closets and stairs are the two places a thin quote often leaves out. At Dede's house in south Katy, the job was four spaces, two bedrooms and their closets, carpet out and wood look plank tile in, run through the doorways so each bedroom and its closet read as one floor. Stairs are their own line, with treads, risers and nosings.
Baseboards, cleanup and the walkthrough
A new floor changes the height at the wall, so the quote has to say what happens there: new baseboards, the old ones pulled and reset, or shoe molding over what is there. Britney's house got all new baseboards throughout, after the floor went down. Caulk and paint on the new trim is a line too. Furniture moving, cleanup and the final walkthrough close the list; ours is where transitions, trim and every plank get checked with you before we call it done.
The flooring estimate checklist, in the order the work happens
- Walk, measure and check the slab with a straightedge and a moisture reading.
- Furniture out, the rest of the house protected, toilets and appliances pulled where the floor runs under them.
- Old floor out and hauled off: carpet, pad and tack strips, or tile and thinset, or glued plank and adhesive.
- Slab scraped clean and checked again.
- Leveling, from spot patching to a full float, and a night to cure.
- Underlayment or poly, as the product calls for.
- Layout: laser line, direction, first row.
- Install, with jambs undercut and expansion gaps kept.
- Transitions, T-molds and thresholds.
- Baseboards or shoe molding, caulked and painted.
- Toilets and appliances reset, cleanup, walkthrough.
What moves a flooring price
- What is under the old floor. Chipping up old tile can cost two to three times as much as pulling carpet for the same area, and leveling and slab prep can add a quarter to a half again to the price of a plank floor.
- The product. Wear layer is where the cost lives in plank; a thicker wear layer costs more per box and tends to last longer. Porcelain or ceramic tile typically runs close to double the price of plank.
- Doorways and cuts. One open room goes down fast. Small rooms, closets and angled walls are the same square footage with more cuts, more transitions and more waste.
- Stairs. Every tread is its own small job, with a riser and a nosing to fit, and in our experience stairs take more time per square foot than any open room.
- An occupied house. Empty rooms go fastest. Moving furniture and working in phases around a family can add days. Working around another crew, the way we sequenced around Cathy's painter, takes planning so both keep moving.
We do not price any of that from a square footage over the phone. We walk it, measure it, check the slab, and write it down line by line, so you can hold a second quote up next to it.
What to ask whoever quotes it
- What exactly is coming out, who hauls it, and is that in the number?
- Have you checked the slab for flatness and moisture, how much leveling is in the number, and how is anything past that priced and approved before you pour it?
- What product, color and wear layer in mils is this priced on, and what goes under it?
- Which way do the planks run, where does the first row start, and what happens at every doorway and every place the floor meets tile?
- Are closets, stairs, toilets, appliances, door undercuts and baseboards in the scope?
- How many square feet did you measure, how many are you ordering, and when do we walk it together before you call it done?
How to compare remodeling bids covers the rest of the paperwork: allowances, the payment schedule and what happens when something goes wrong.
Done right is cheaper than done twice. If you are comparing vinyl plank or tile quotes in Katy, Cypress or anywhere in Greater Houston, send us the one you have and we will tell you what it covers and what it leaves out; that is what our second opinion is for. For the job itself, start at flooring installation.