
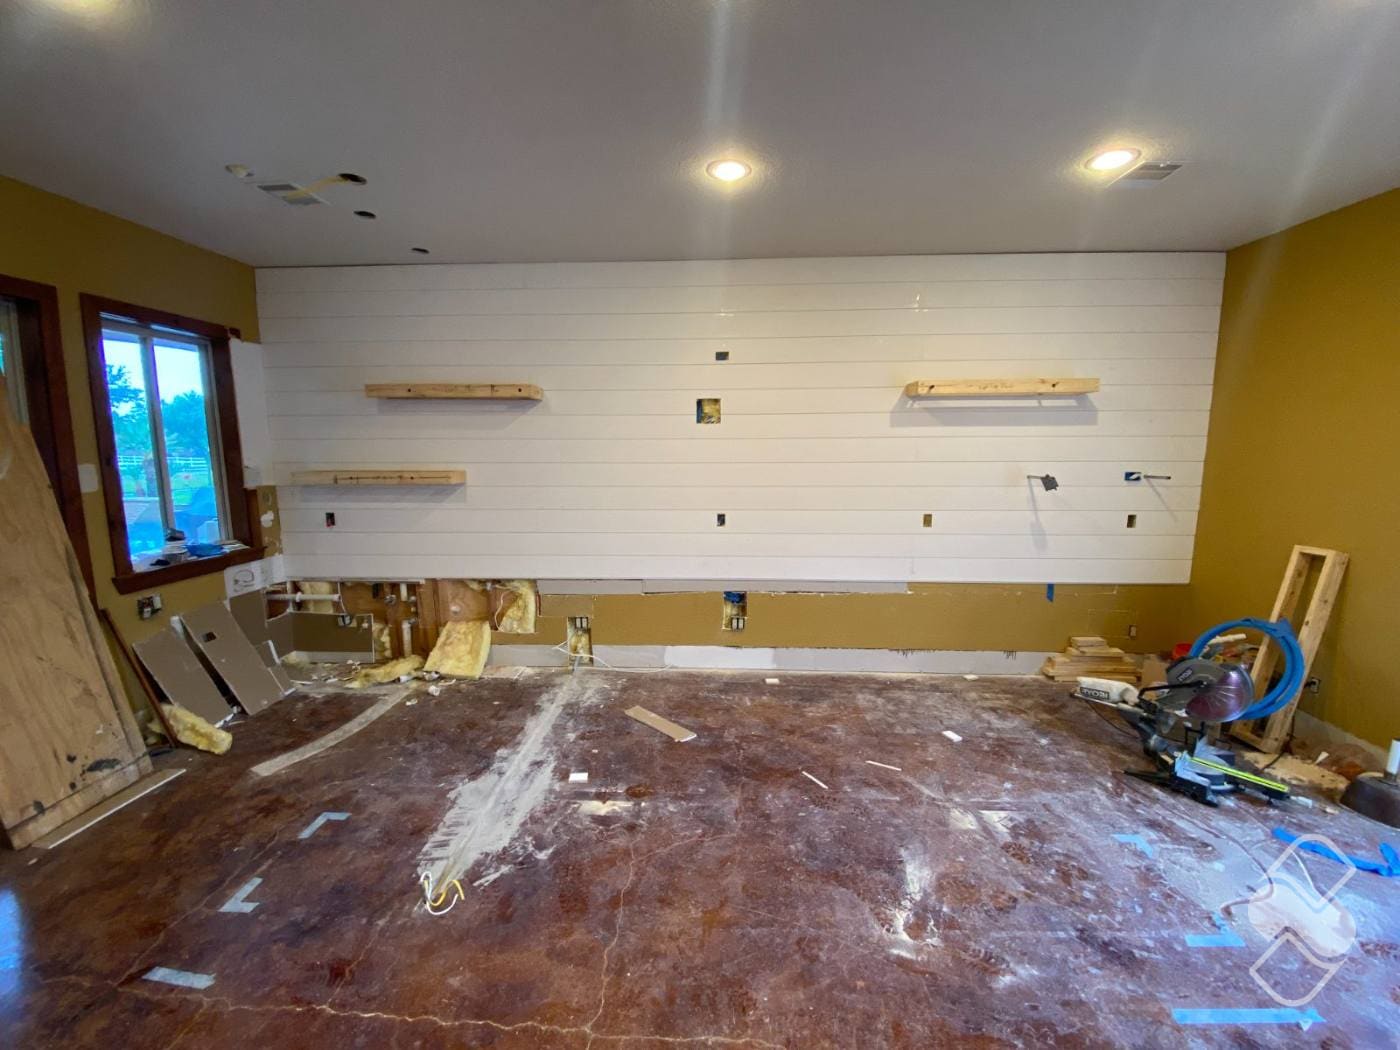
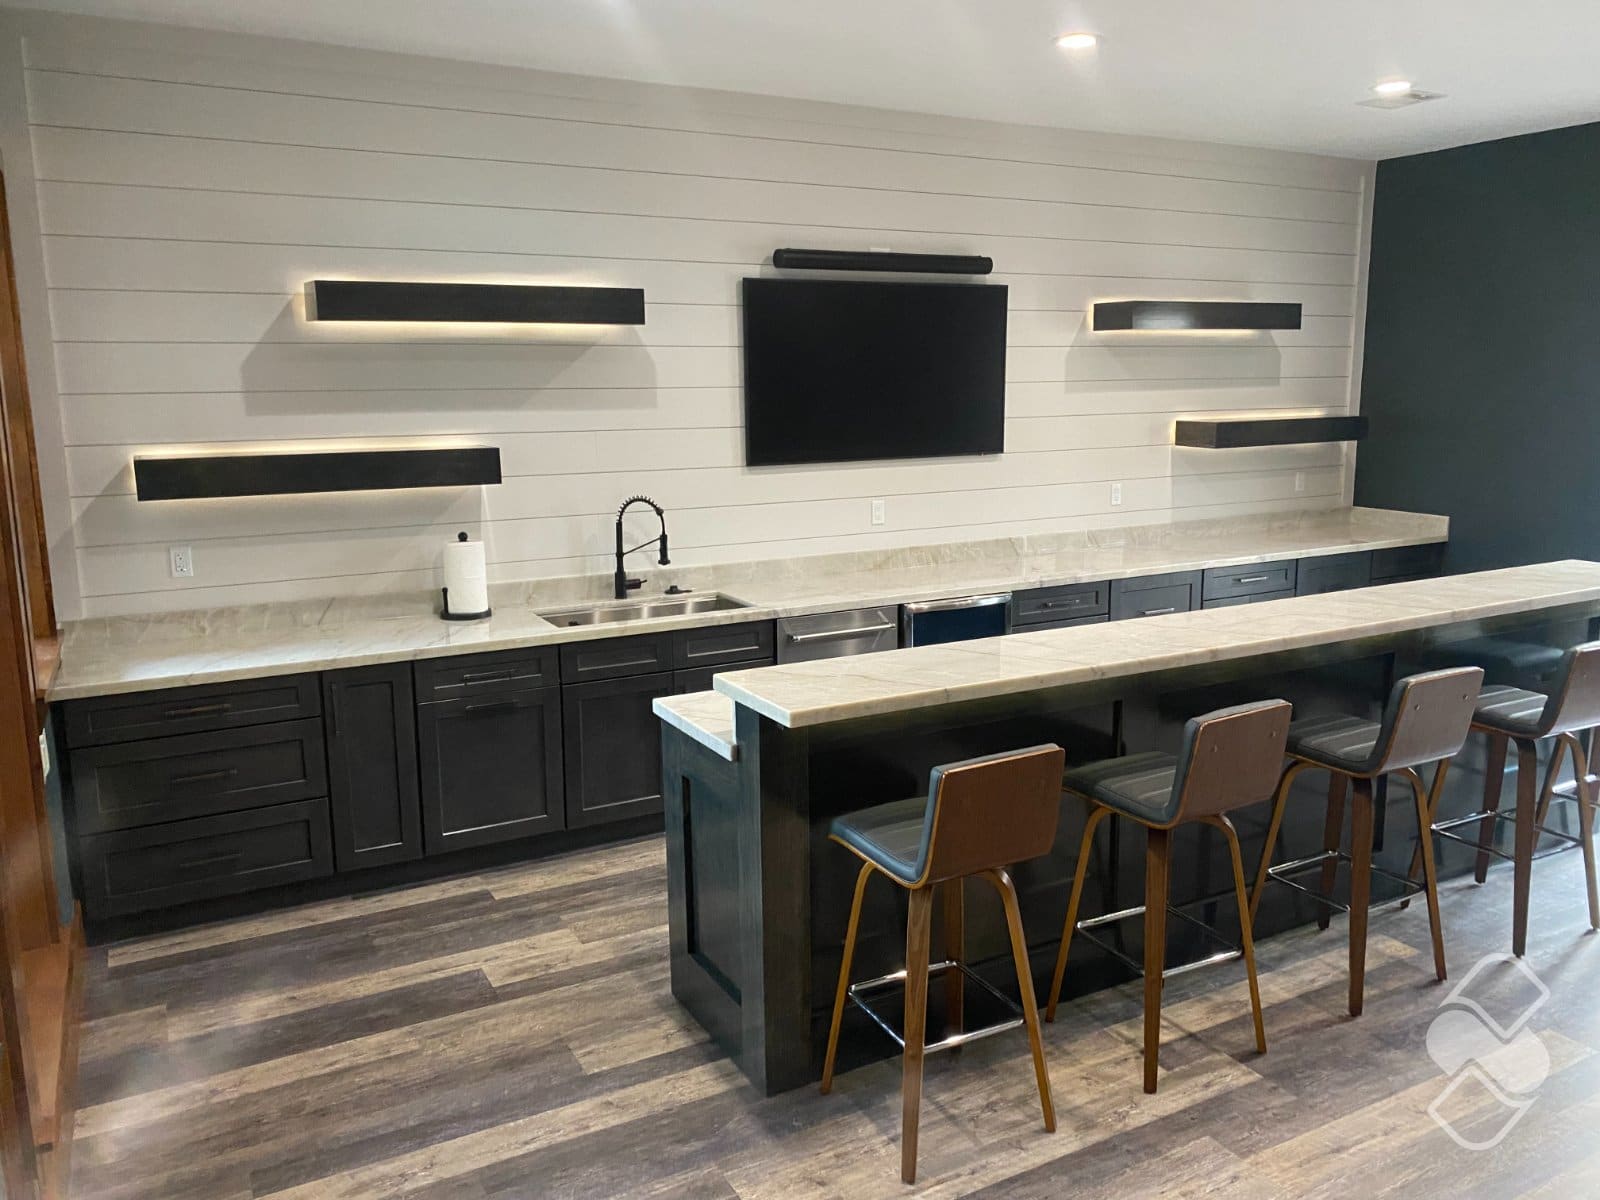
In Sherri's bar and lounge in Tomball, the first thing you see is a full-height shiplap wall with a run of custom floating shelves across it, lit so the bottles and glassware seem to glow. The room also got cabinetry, a quartz bar top and new flooring, but that wall is what makes it feel built for the house. That wall is finish carpentry.
What is trim carpentry?
Trim carpentry is the molding that goes on after the framing and drywall are done. It is the baseboards along the floor, the casing around doors and windows, the crown where the wall meets the ceiling, and the chair rail and wainscot on the walls. Most of it covers a joint between two surfaces.
Finish carpentry is the wider category trim belongs to, and Sherri's shelves are part of it. It is the quiet layer that makes a house feel considered and custom, and it is the work our founder Don loves most.
Trim carpentry vs finish carpentry: is there a difference?
People often use the two terms for the same thing. Here is how we use them.
Trim carpentry is the molding: baseboards, door and window casing, crown, chair rail and wainscot.
Finish carpentry takes in the trim, plus the rest of the woodwork you see and touch when the house is done: shiplap walls, built-ins, shelving, mantels, hung doors, stair trim and railings.
What does trim and finish carpentry cover?
Baseboards. Substantial baseboards and casing frame a space. Builder-grade skinny trim is the giveaway of a cost-cut house. When Britney's house in Katy went from carpet to plank, we finished with all new baseboards throughout, for the reason our carpet to plank guide explains: carpet hides the bottom inch of the old ones.
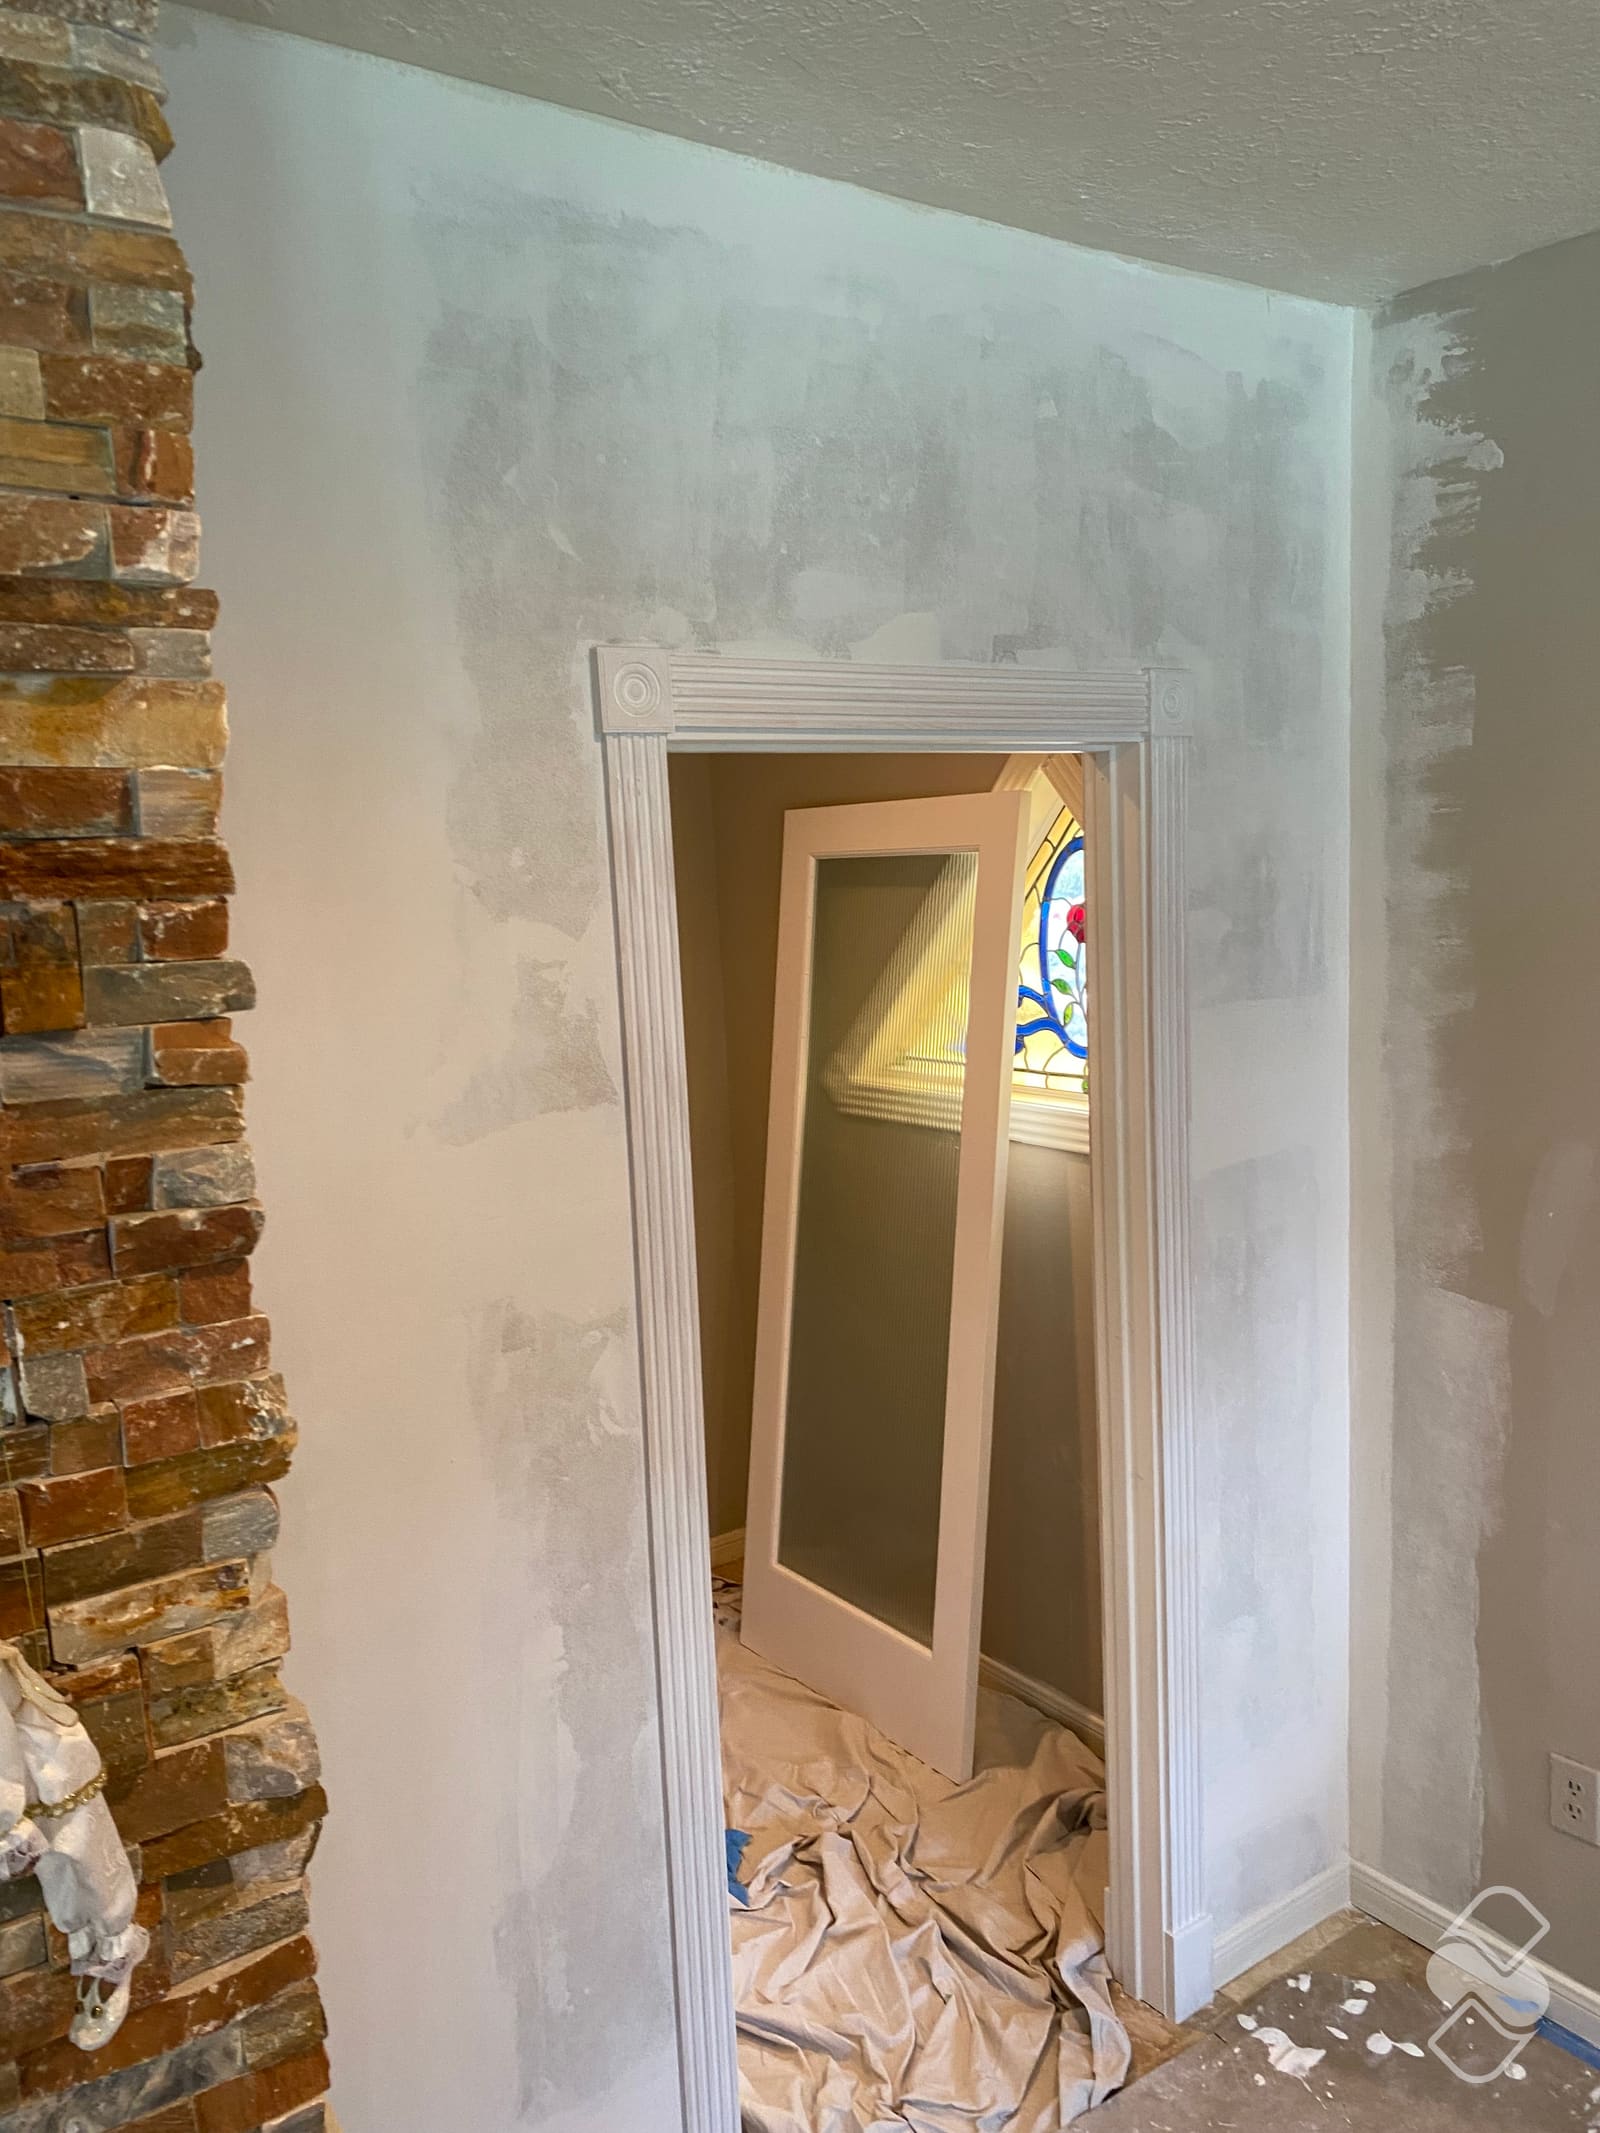
Door and window casing. Casing is the frame of trim around an opening. At the walk-in pantry we built in Cypress, the homeowner picked a reeded glass door. We hung it, cased it and painted it white to match the trim. In Todd's living room in Cypress, where a wall came out, the new opening keeps a short return on each side and a header across the top, all cased in trim, as our wall removal guide shows.
Crown molding. Crown gives a room a finished ceiling line and instant polish. It sits on the joint between a wall and a ceiling, and in our experience neither one is usually straight, so every corner is measured twice and mitered to fit. In a tray ceiling bedroom in our handyman gallery, we painted the walls charcoal and kept the crown and base bright white.
Wainscot, paneling and shiplap. Wainscoting and paneling add texture and character to entries, dining rooms and stairwells. In the den of Bridget's whole-home remodel in Katy, the oak paneling went white, and we wrapped the back of the old wet bar to match the wainscot. The feature wall in Sherri's bar is full-height shiplap.
Built-ins. Shelving, benches and bars add function and a custom feel that furniture rarely matches. Bridget's den bar was built from scratch under the loft: cabinets, stone counter and backsplash, and cabinet lighting above and below.
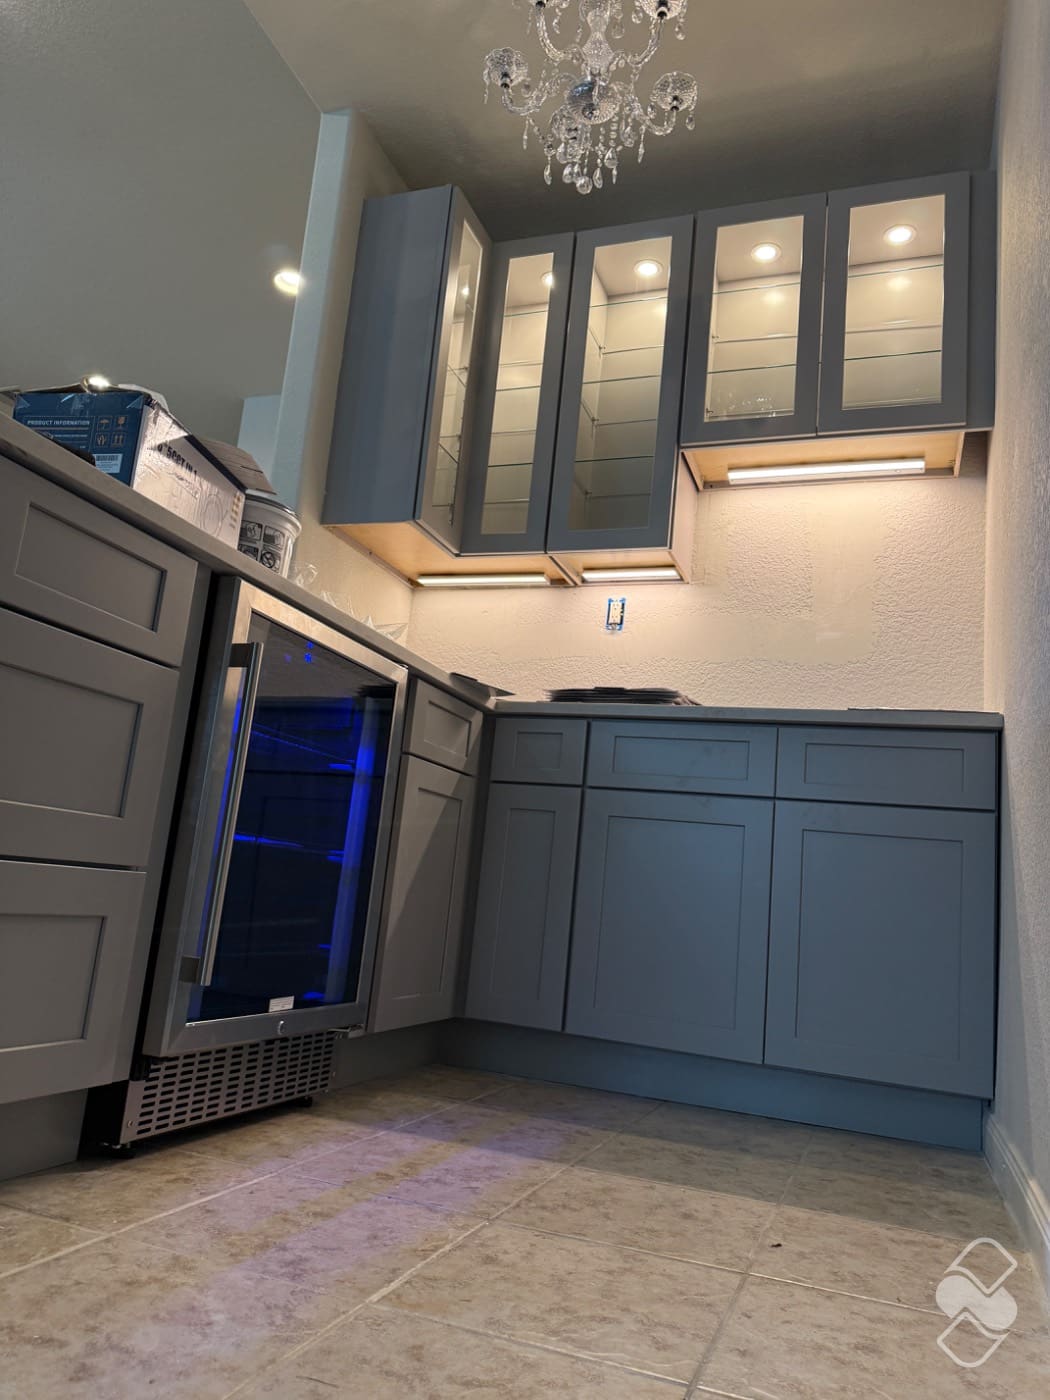
For Cyndi's coffee bar, her decorator drew the layout and our job was to make the finished room match that drawing exactly: walls prepped flat and level before the gray shaker bases and glass-front uppers went in, and every item confirmed against the plan on the final walk. Where a bar needs plumbing or electrical, that work is done by licensed trade partners.
In Rebecca's kitchen in Meyerland we framed a built-in enclosure so the refrigerator sits flush.
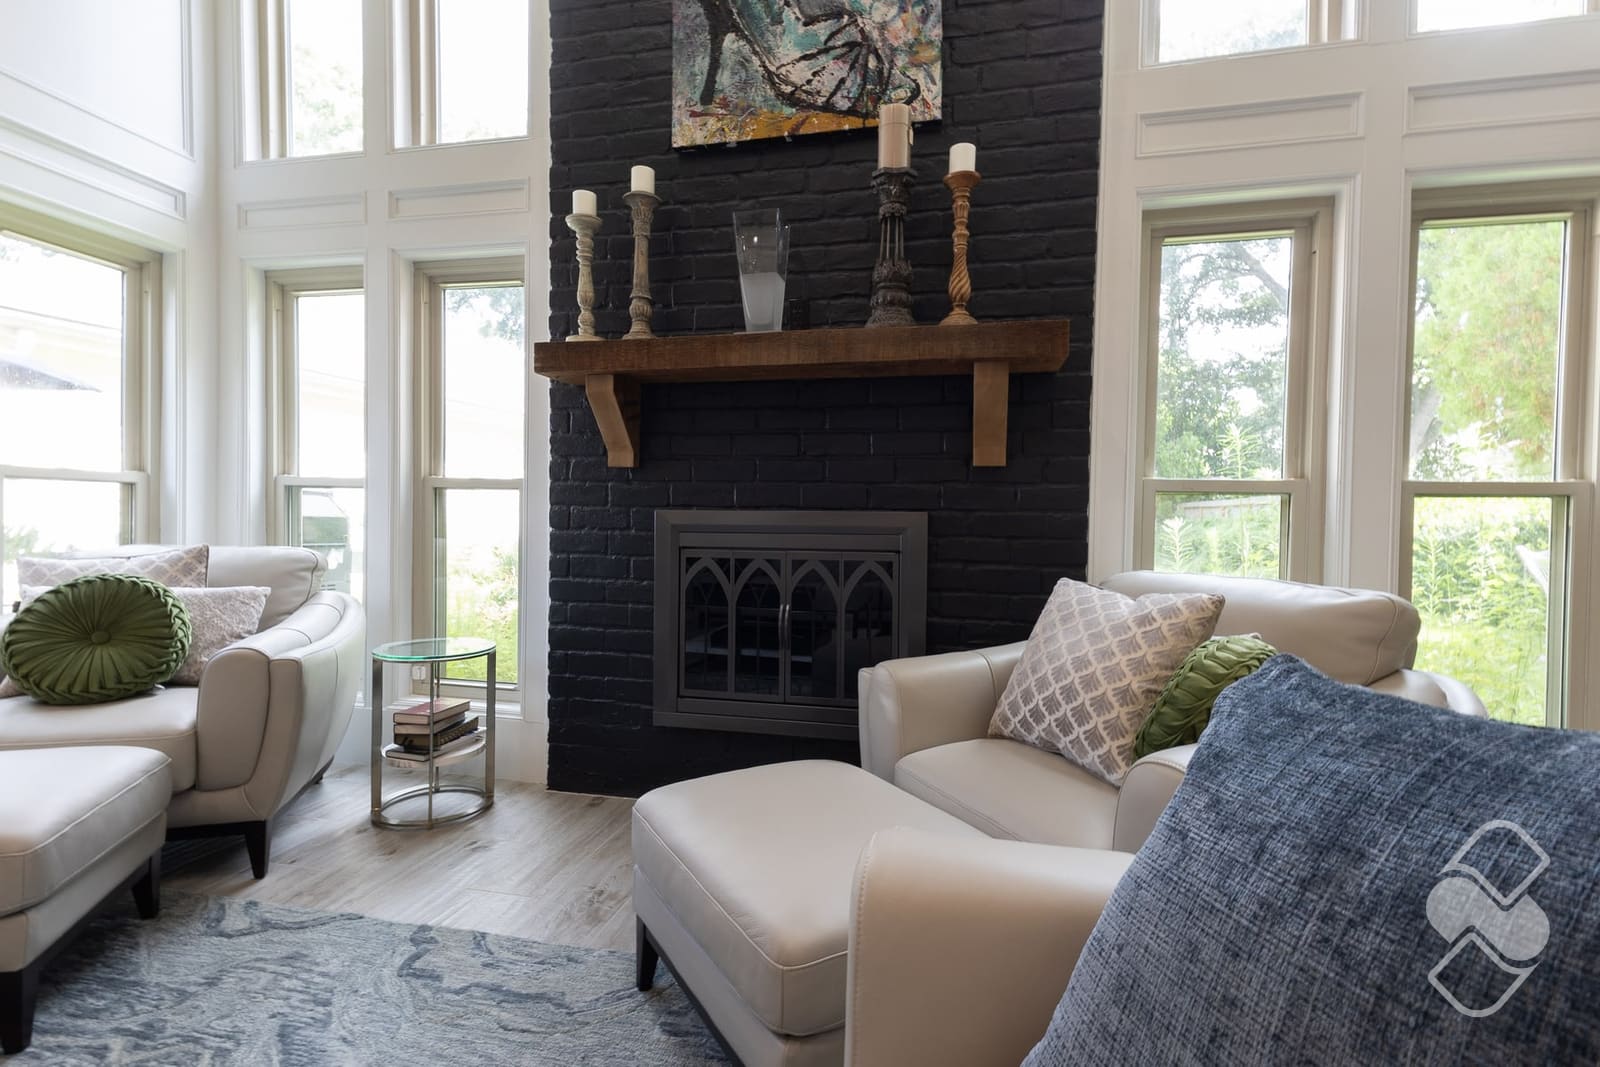
Mantels. Bridget's mantel was built from reclaimed solid wood, 250 to 400 years old, sourced on another SOS project restoring a 1600s home. We pulled the brick ledge off the fireplace so the new floor runs flush to it.
Shelving. Inside that Cypress pantry we built the shelving from scratch to fit the space, no kit: shelves on three walls, a deep bottom shelf for the heavy things, and a fluted post at the corner, all painted white. For Kathleen and Barry in Katy we built out custom closets.
Fine trim carpentry: what separates clean trim from rough trim?
Trim is unforgiving because it is at eye level and often meets at angles. The difference between good and bad finish carpentry is measured in fractions. Four things to look at:
- Joints. Tight miters that stay closed instead of gapping as the house moves.
- Reveals. A reveal is the small, even step where one piece sits back from another, like casing set back from the edge of a door jamb. Clean, consistent reveals make the lines look intentional.
- Fit. Level, plumb and true against walls that are rarely perfectly straight.
- Caulk and paint prep. Nail holes filled, joints caulked, everything sanded, then left paint-ready or fully finished, since we self-perform paint too.
Our guide to inspecting a paint job shows how to check the caulk line with a flashlight.
In Zubin's game room in Sugar Land the walls went deep gray and the baseboards and door casings stayed white, so every wobble along the baseboard would have shown from across the room.
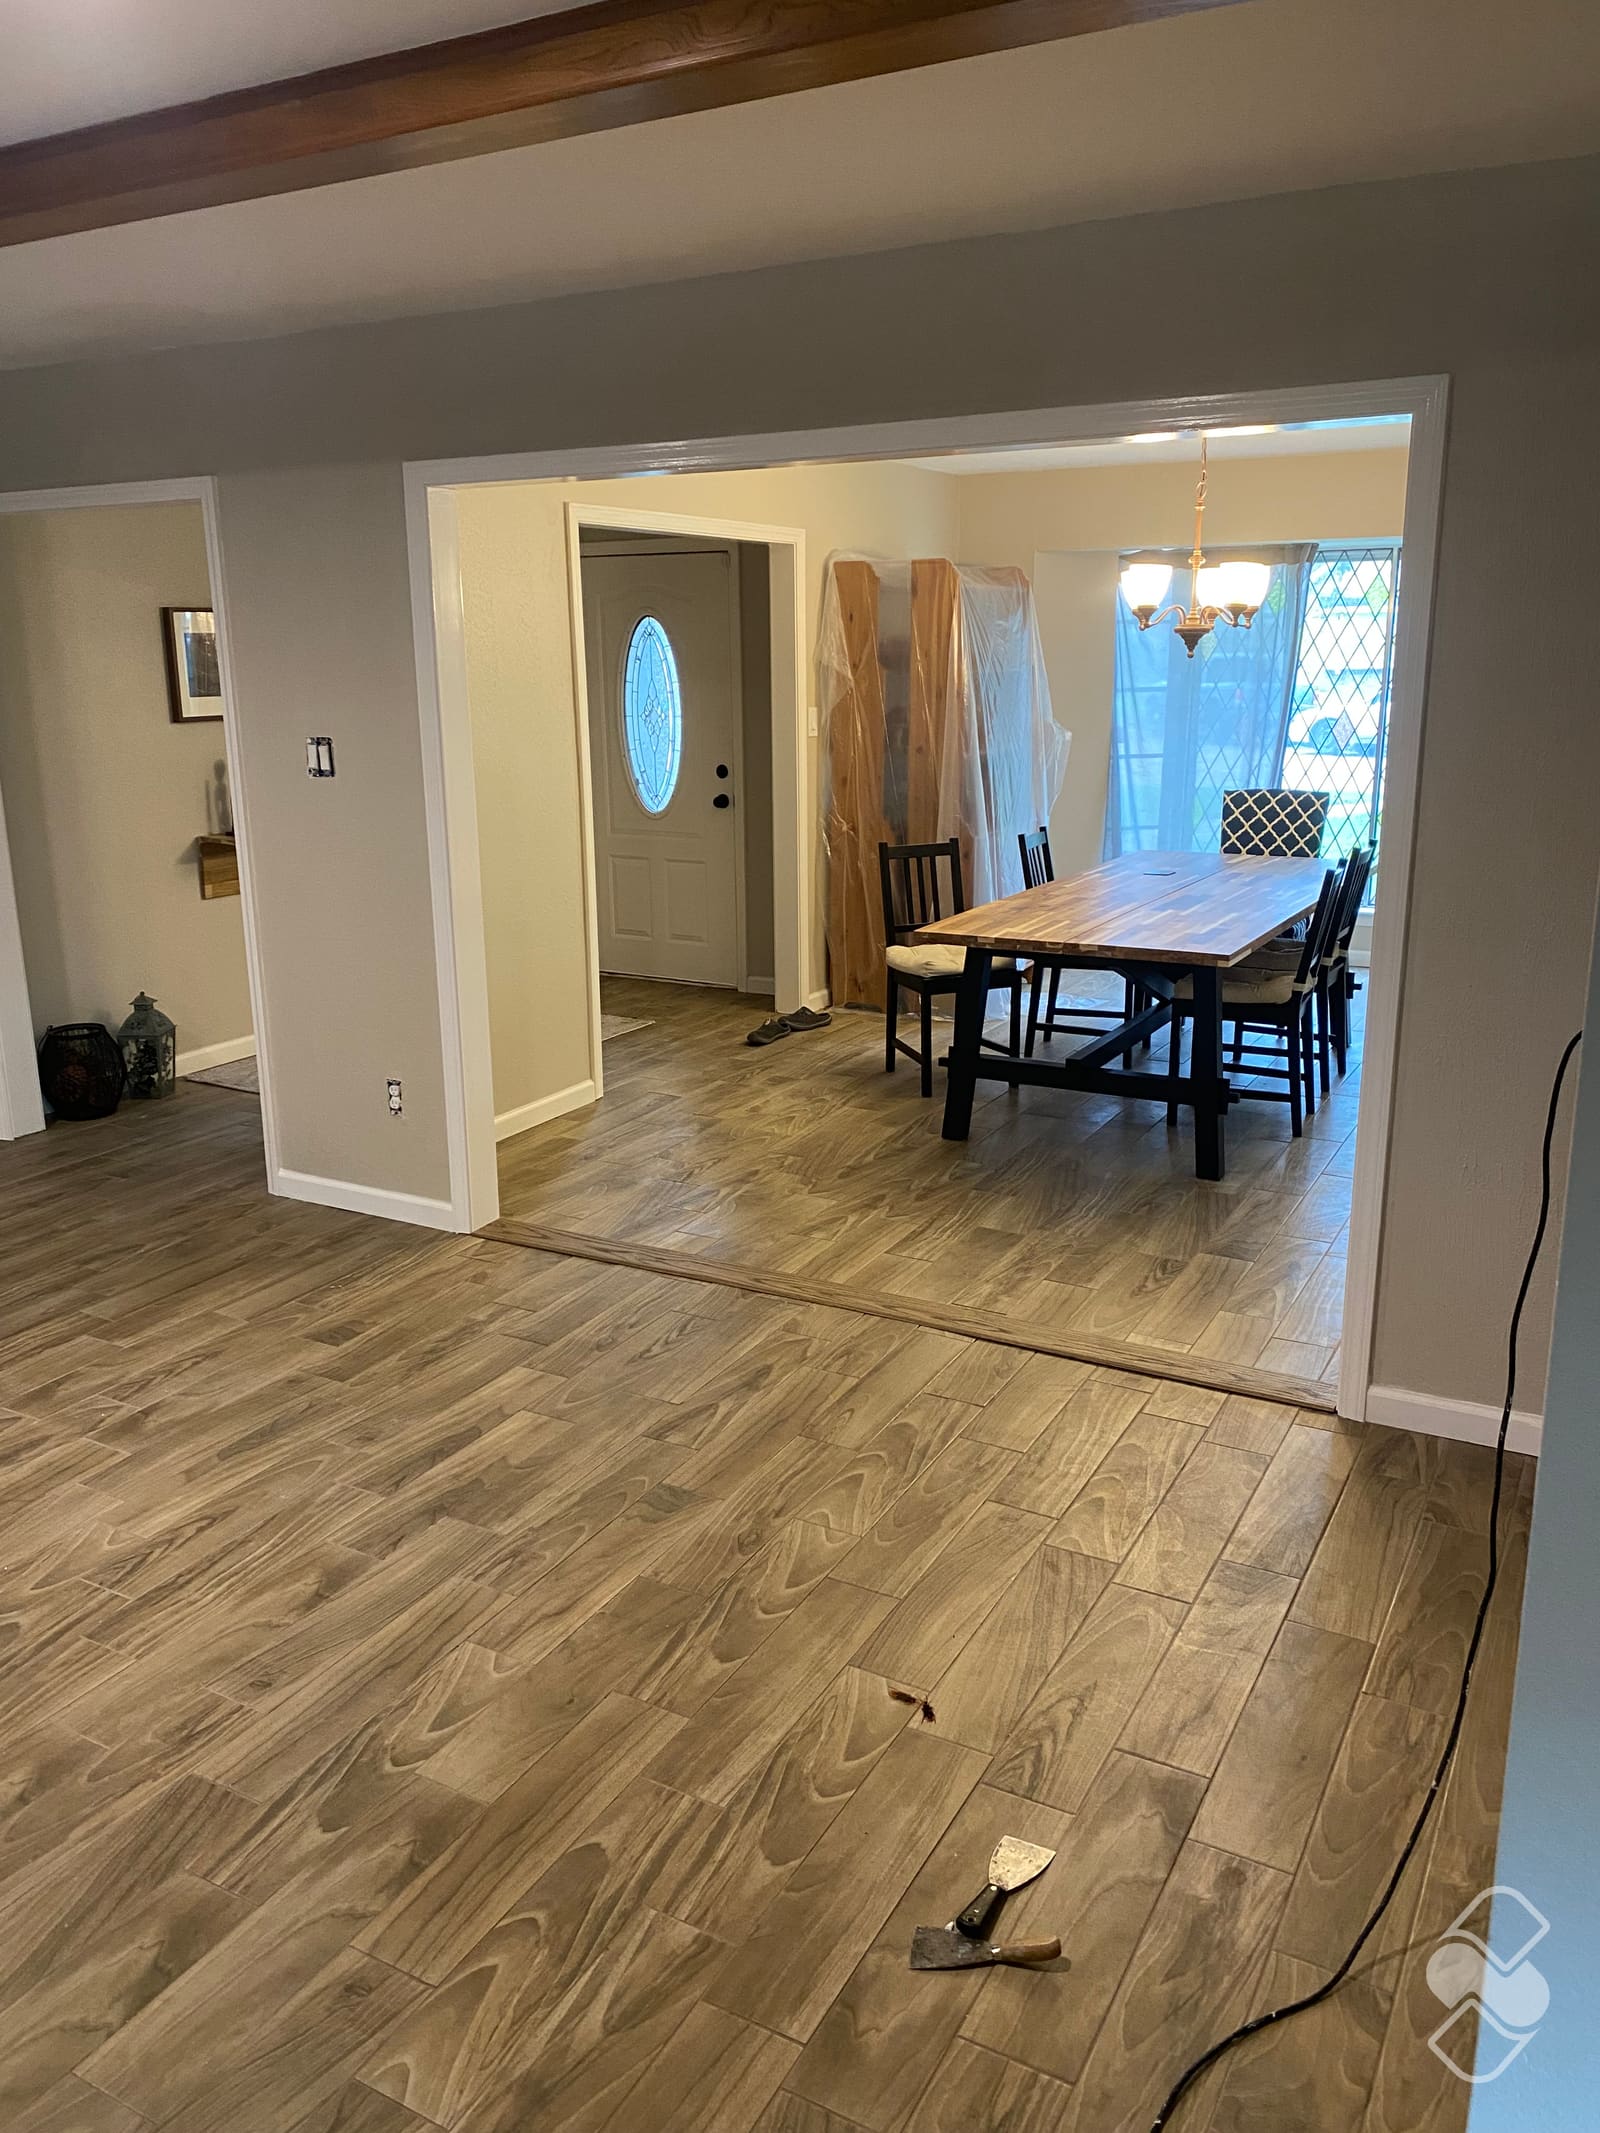
Sometimes fine trim is one piece made for one spot. Where Todd's wall had stood, we milled a wide piece of wood, stained it to match the floors, and set it into the gap between the two tile floors as one oversized threshold.
Anyone can nail up a board. Finish carpentry is making every joint look effortless in a house where nothing is perfectly square.
Does trim go on before or after paint and flooring?
Trim touches most of the other finishes in a room. On our jobs the order usually runs like this:
- Framing and drywall. Walls framed, drywall hung, taped and floated.
- Texture and casing. These can trade places from job to job. The Cypress pantry doorway was cased before texture. On Todd's opening the new surfaces were taped, floated and textured, then the opening was cased.
- Walls and ceilings painted. See why prep is 80 percent of the job.
- Floors, then baseboards. Usually paint first, floors second, baseboards last, so the baseboards cover the expansion gap at the wall. Our flooring timeline guide covers why.
- Fill, caulk and paint the trim. The baseboard gets caulked and painted last, cut against the finished wall, with the floor protected.
- Final walk. We walk it together and close the punch list.
Todd's opening took three days: framed and hung with drywall by the first evening, then tape, float, texture, casing, baseboards and paint over the next two. The pantry took about a week from the first stud to the last coat.
What moves the price
Five things move the number on a trim or built-in quote:
- How much there is. One room of baseboard costs less than a whole floor of it.
- Profile and material. Taller, heavier profiles tend to cost more than slim ones, and the material is a line of its own.
- Corners and walls. A chopped-up room with a lot of corners tends to take longer than long straight runs, and out-of-square openings take fitting time.
- Finish level. Paint-ready costs less than fully painted by us.
- Built to fit. A pantry of shelves built from scratch is more than a single floating shelf. A bar with a sink and lighting is more again, because licensed trade partners handle the plumbing and electrical.
Adding crown to a main living space, upgrading baseboards, building a set of built-ins or paneling an entry can change how a home feels for a modest investment. It is some of the highest-impact work for the money we do.
Hiring for trim and finish carpentry in Katy or Houston
If you are comparing carpentry services in Katy or across Houston, ask to see finished corners, not just finished rooms. Our project pages show the rooms and, where we have them, the close-ups. Zubin's page shows the line where gray wall meets white baseboard up close, then the same line carried around an inside corner.
The jobs linked in this guide are in Katy, Cypress, Tomball, Sugar Land and Meyerland. With us, carpentry and paint are one scope.
SOS Remodels & Contracting is insured and uses licensed trade partners for electrical, plumbing and mechanical. An owner is involved in every project, and the estimate is free and written: profiles, materials and pricing. If you already have a quote and something in it feels thin, that is what SOS stands for: Second Opinion Service.
What to ask whoever quotes it
- Which profiles and which material are you quoting, by name, and is that in writing?
- Can I see close-up photos of finished corners and casing from a recent job, not just the whole room?
- Can you match the trim already in my house, or are you proposing a clean change?
- Is this price paint-ready or fully painted, and who fills, caulks and sands?
- Do the baseboards go on after the new floor, and who caulks and paints them once they are up?
- For built-ins: is it built on site to fit the space, and who handles any electrical or plumbing?
- Do we walk the work together before the final payment?
A carpenter who names the profile and shows you a corner usually has nothing to hide. A quote by the room, with no profile, no material and no word on who paints it, usually tells you where the gaps will be.
Questions we get about this
Do you install crown molding in Katy?
Yes. We install baseboards, casing and crown molding in Katy and across the Greater Houston area, and we leave crown caulked, filled and paint-ready, or fully finished.
Can a trim carpenter match the existing trim in my house?
In most cases, yes. We match profiles and sizes so new work blends with what is already there, or we help you upgrade the whole look on purpose.
Done right is cheaper than done twice, and trim is where you can see the difference from the doorway. If you want baseboards, crown, casing or a built-in done by hand in Katy, Cypress or anywhere in Greater Houston, ask for a free written estimate, or call or text (877) 411-4007. Our trim and finish carpentry page shows how we work.